Designing small spaces requires much more than simply choosing materials and finishes. Every available centimeter must be analyzed, evaluated, and transformed into a design asset through a process that combines
interior architecture, custom design, and furniture engineering.
The micro-duplex built in Bergeggi perfectly exemplifies this approach. Spanning just 40 square meters across two levels, the project required constant oversight of every phase: site survey, modeling, detailed design, fabrication, and installation.
The goal was not simply to furnish a space, but
to build an integrated system capable of transforming the home’s
geometric constraints into design opportunities.
Interior Architecture: Designing Based on the Geometry of Space
The
trapezoidal floor plan of the home became the starting point for the entire interior design project.
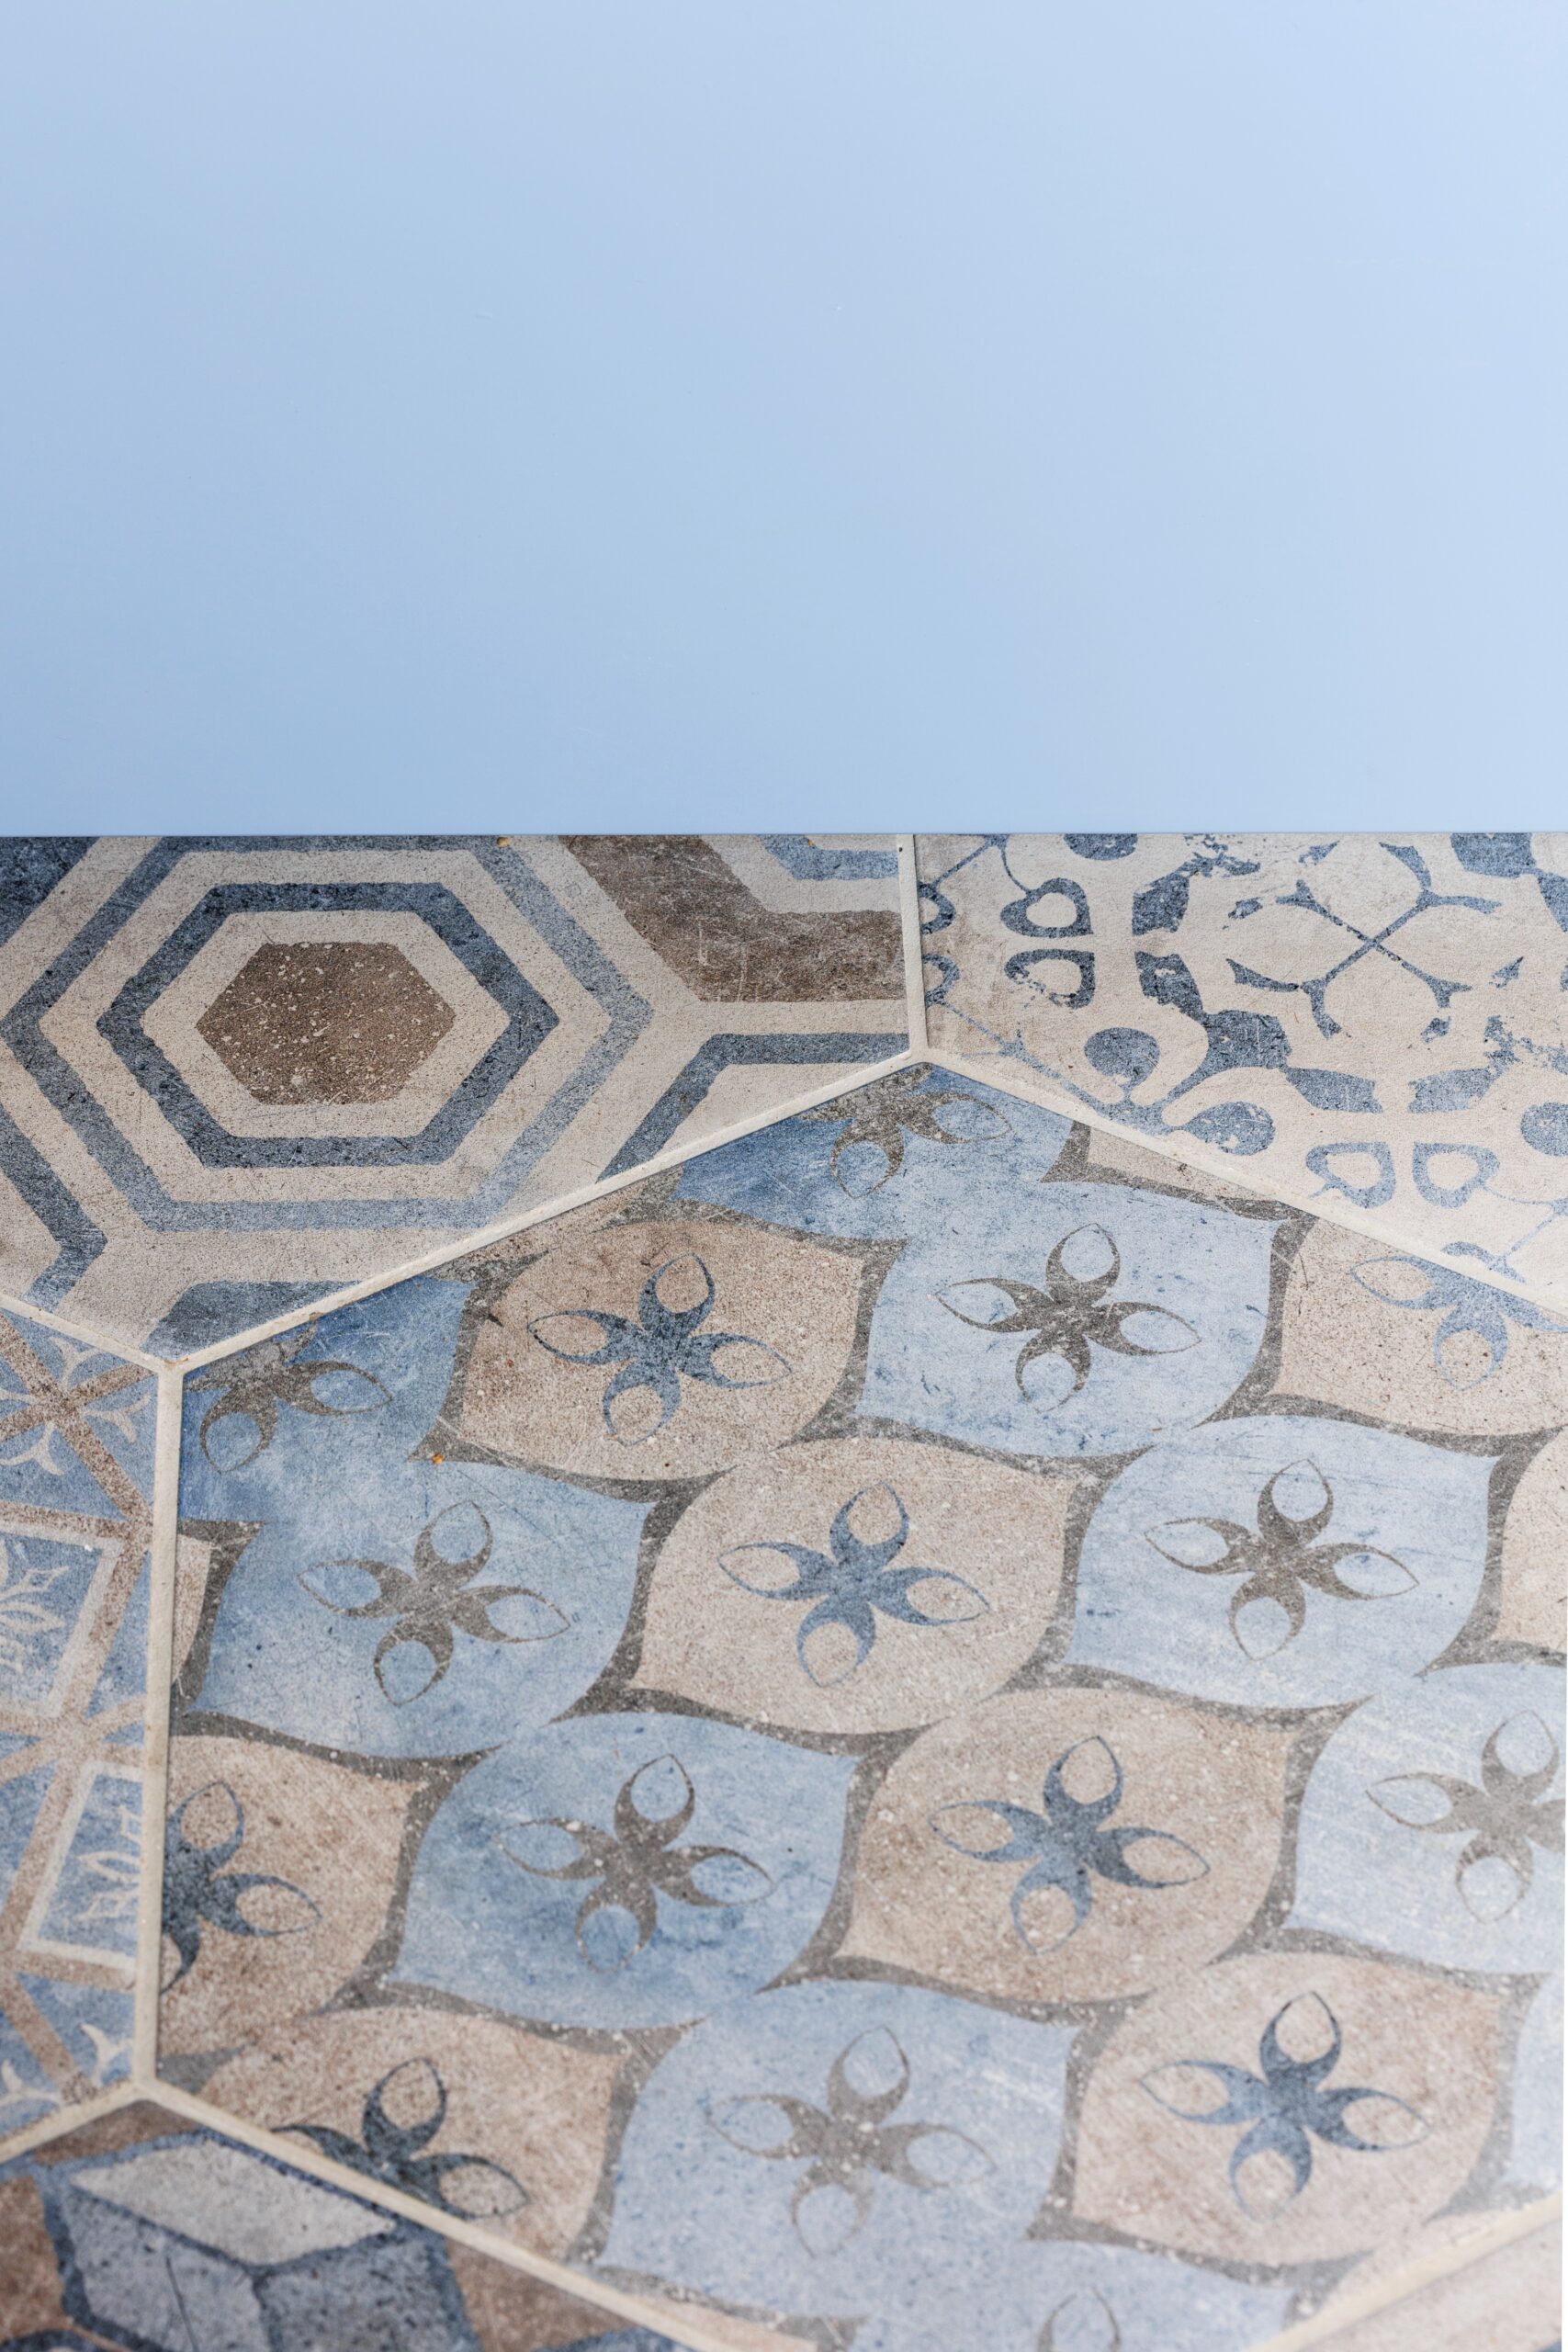
Instead of correcting the irregularities, the design transformed them into the compositional language of the project, creating a dialogue between architecture and furnishings through perfectly integrated volumes, cuts, and geometries. The color scheme also draws inspiration from the house itself: the
existing hexagonal cement tiles define the palette of powder blue and ochre yellow, colors that are echoed in the custom-made furniture, creating continuity between the two levels.
Custom Kitchen Design
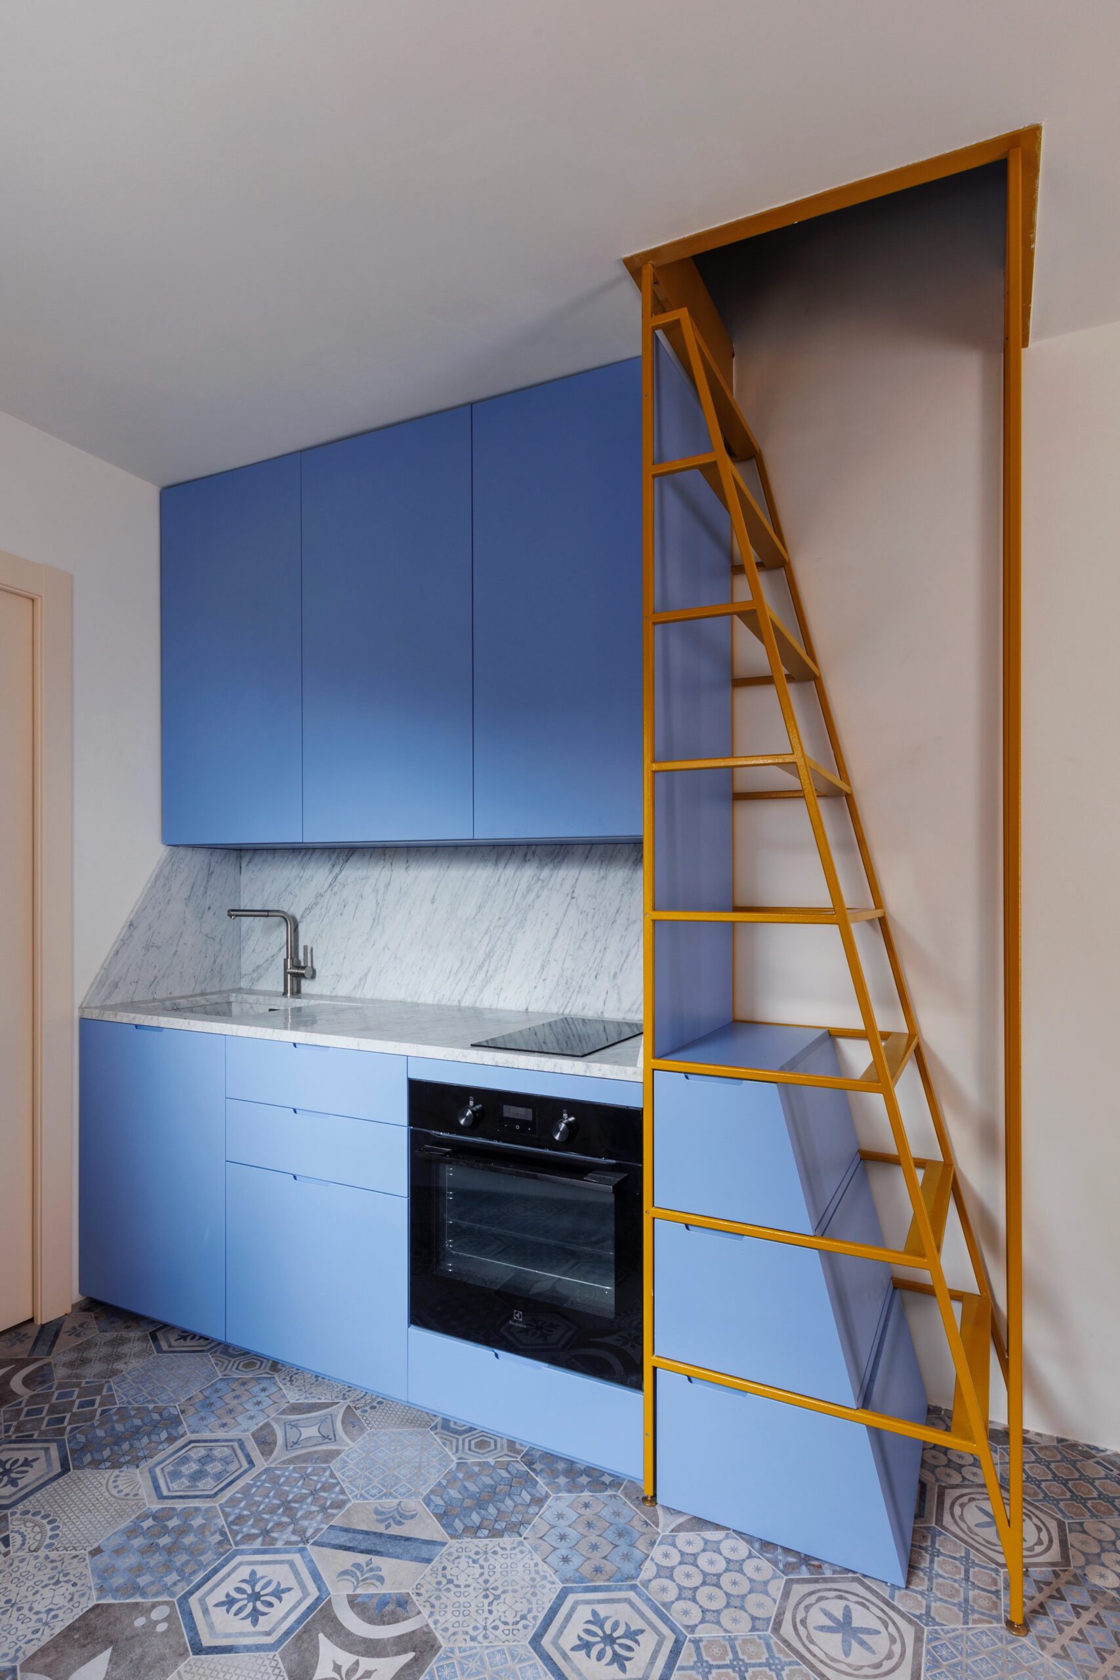
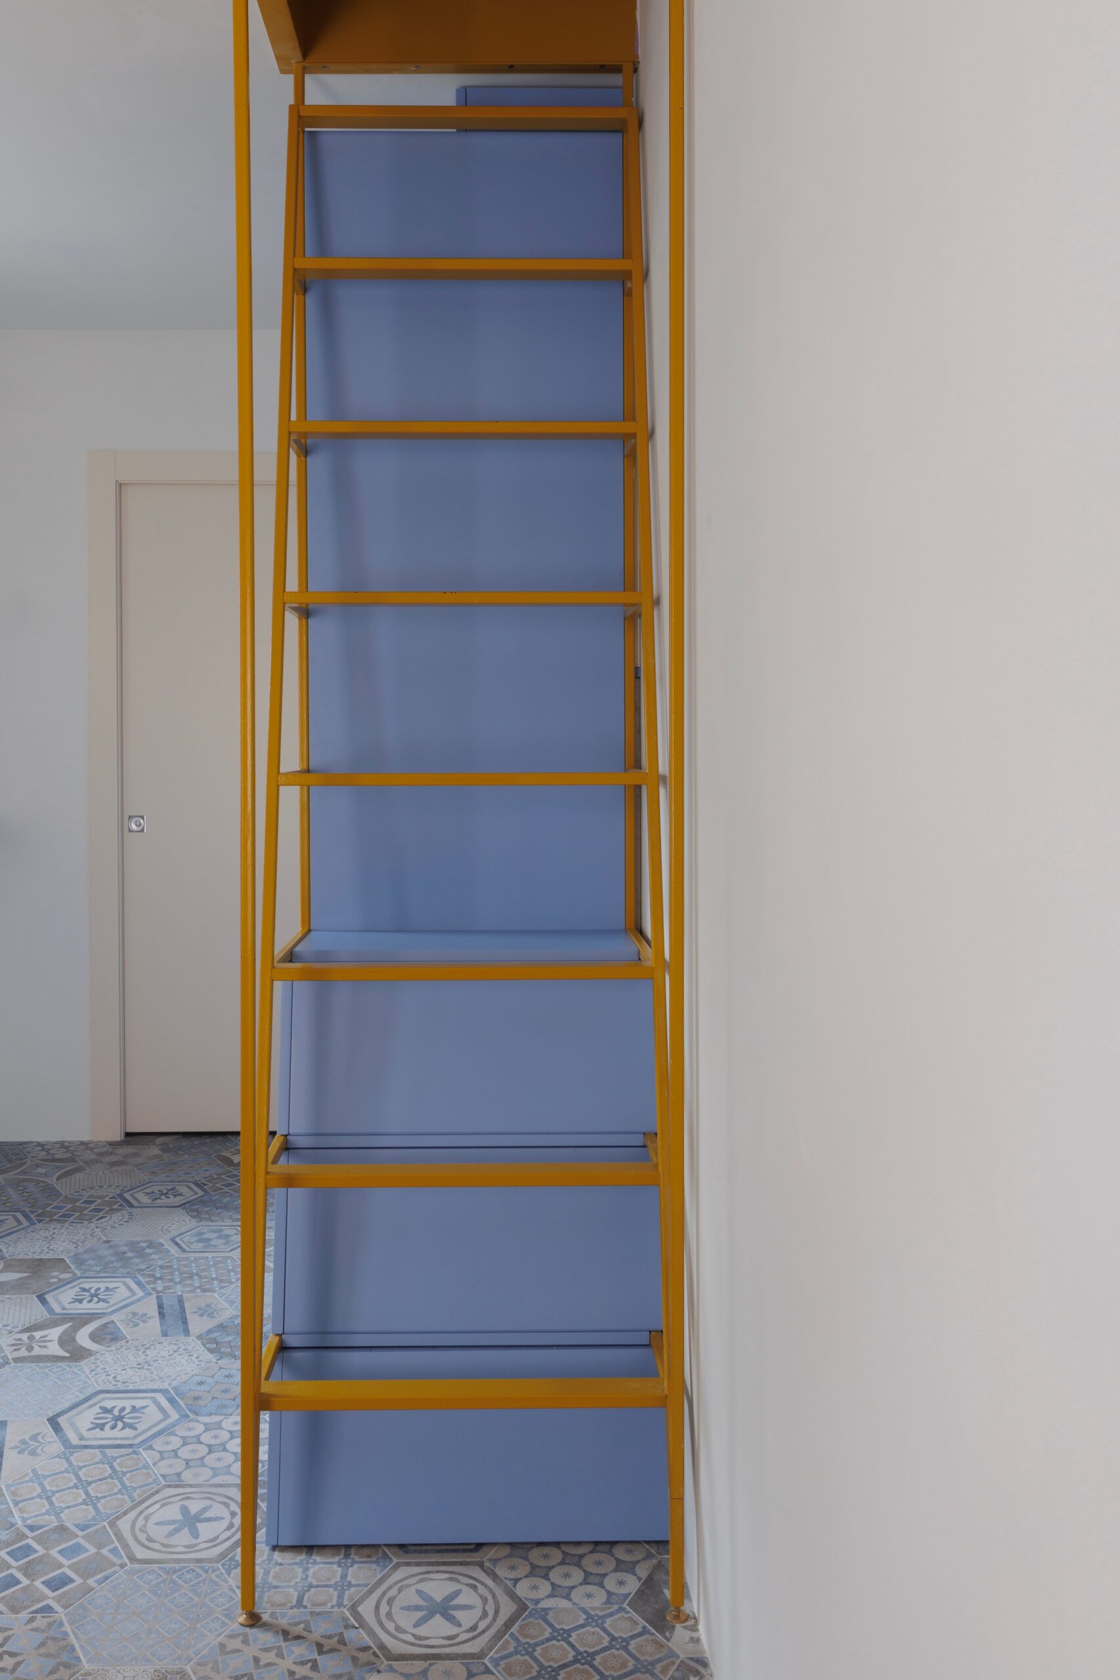
One of the most complex aspects involves the kitchen, which is situated beneath an existing metal staircase.
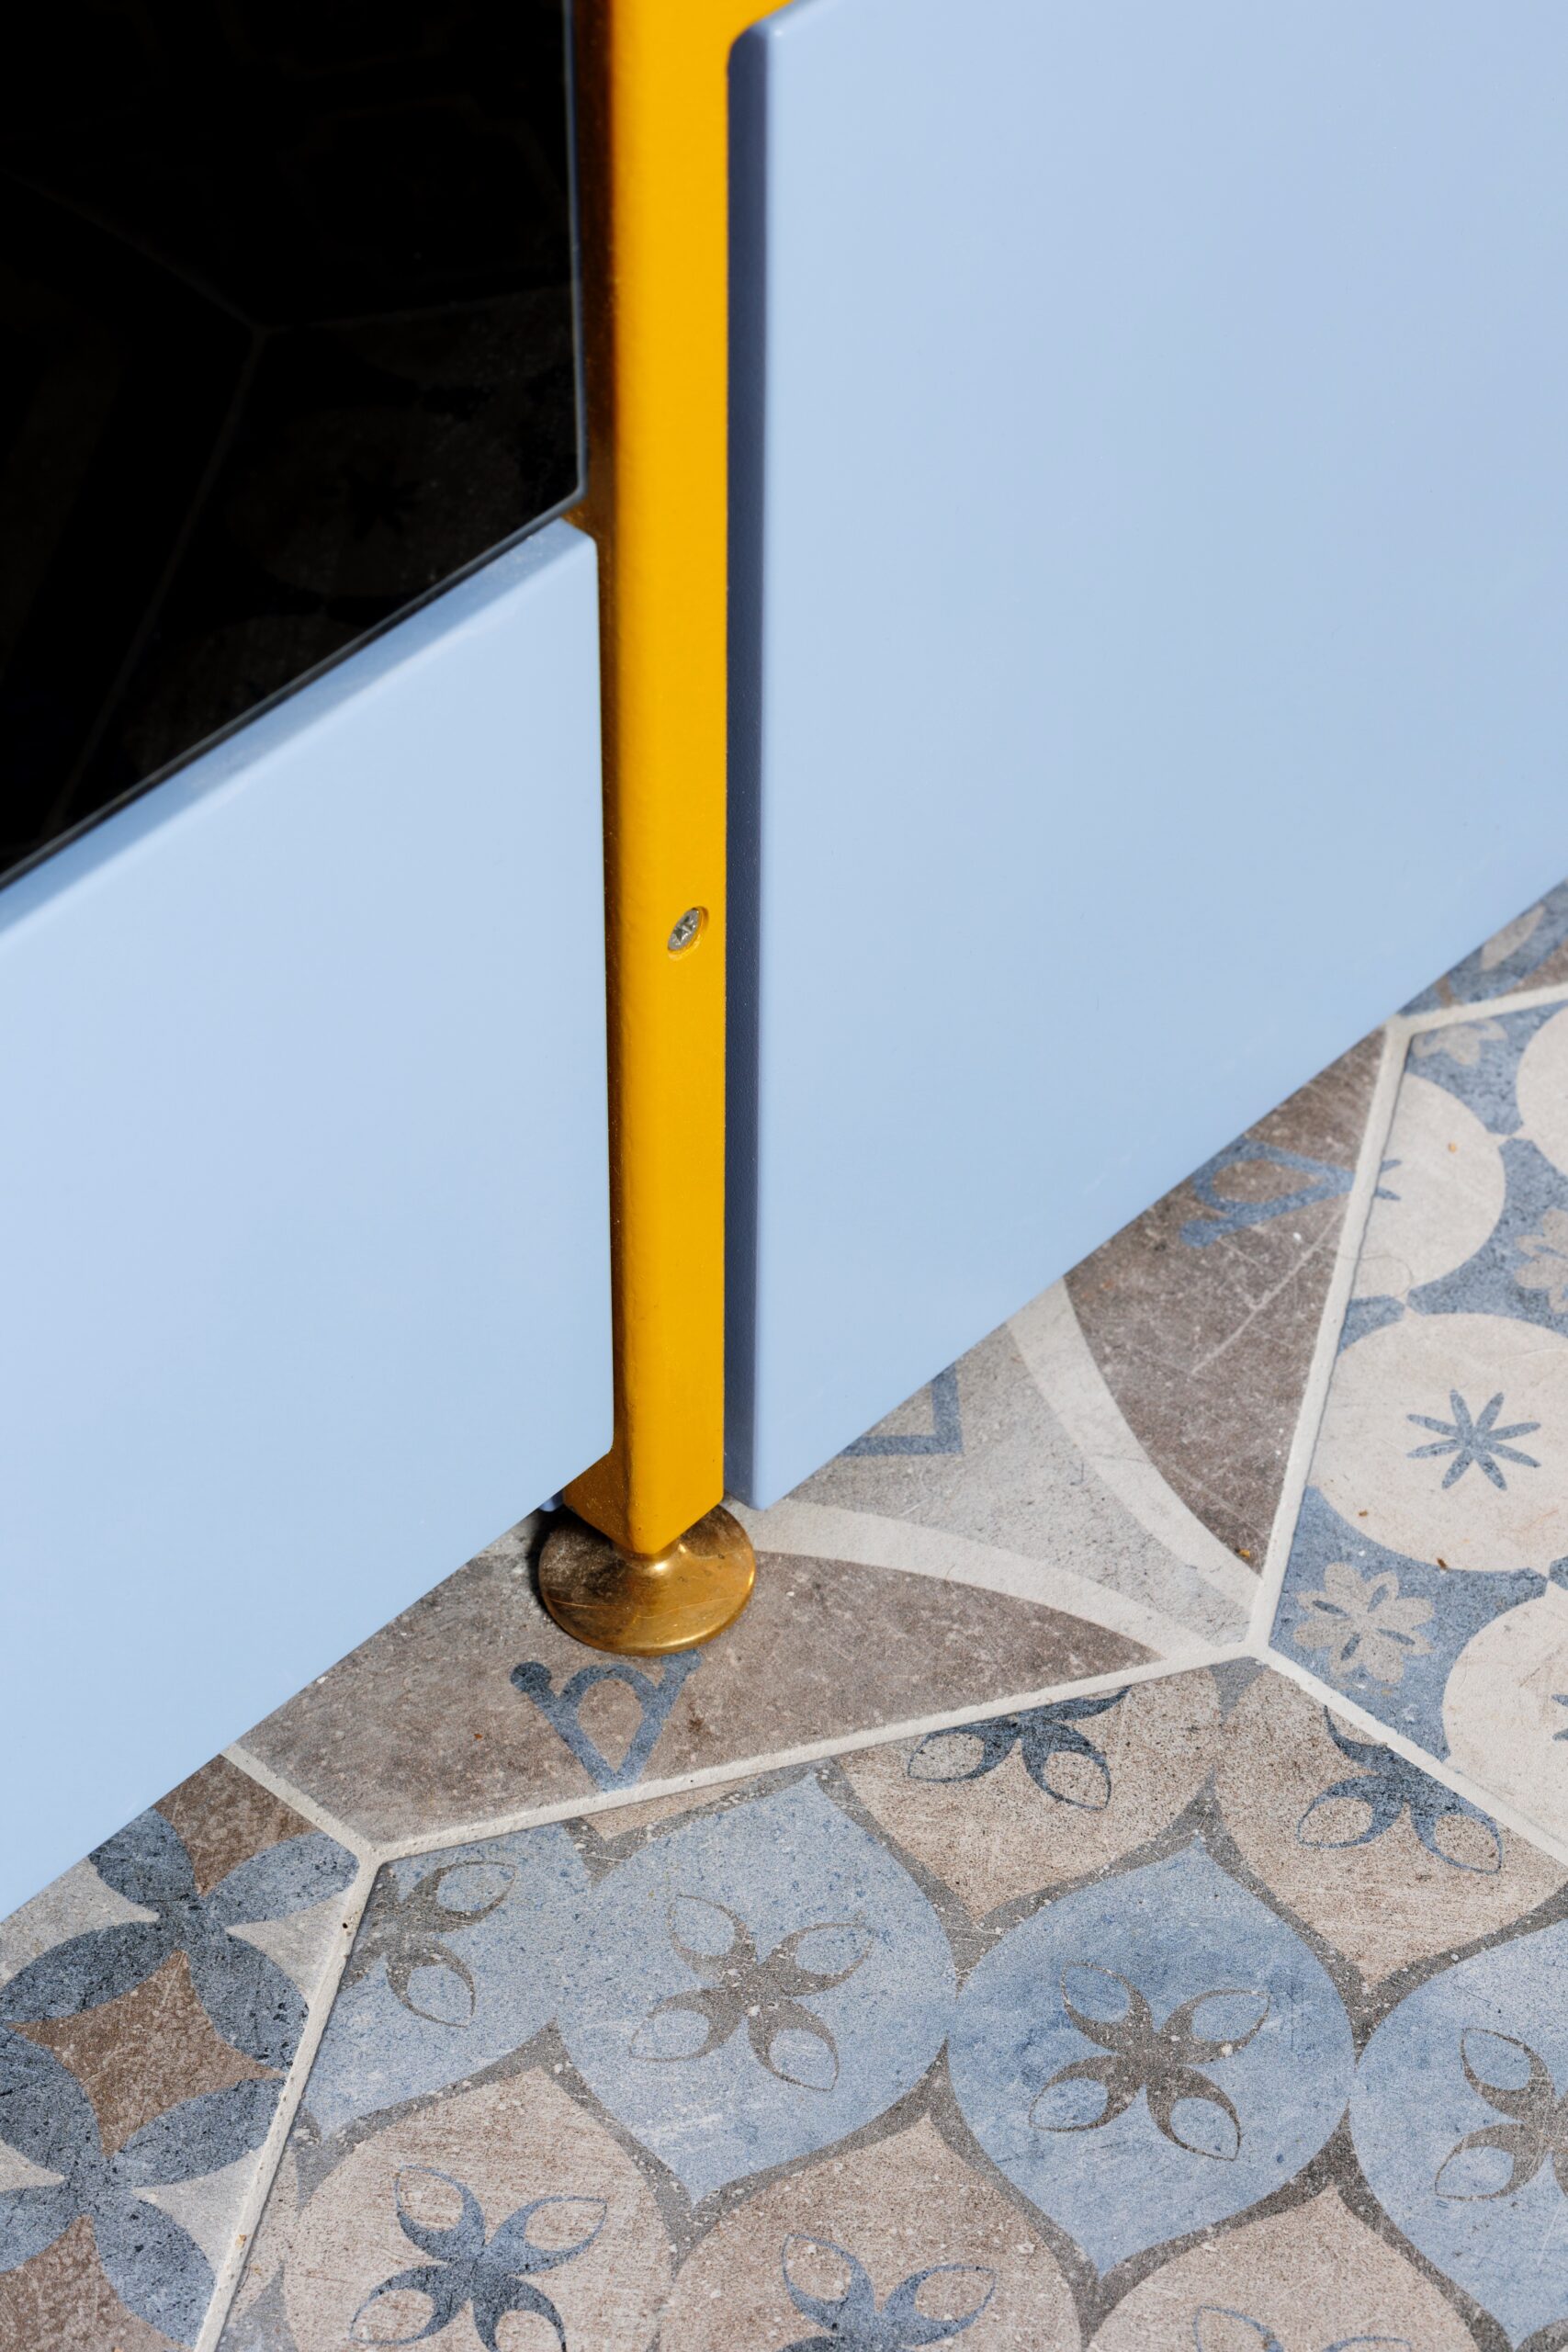
The extremely tight tolerances required a true engineering effort in the design of the cabinetry, with
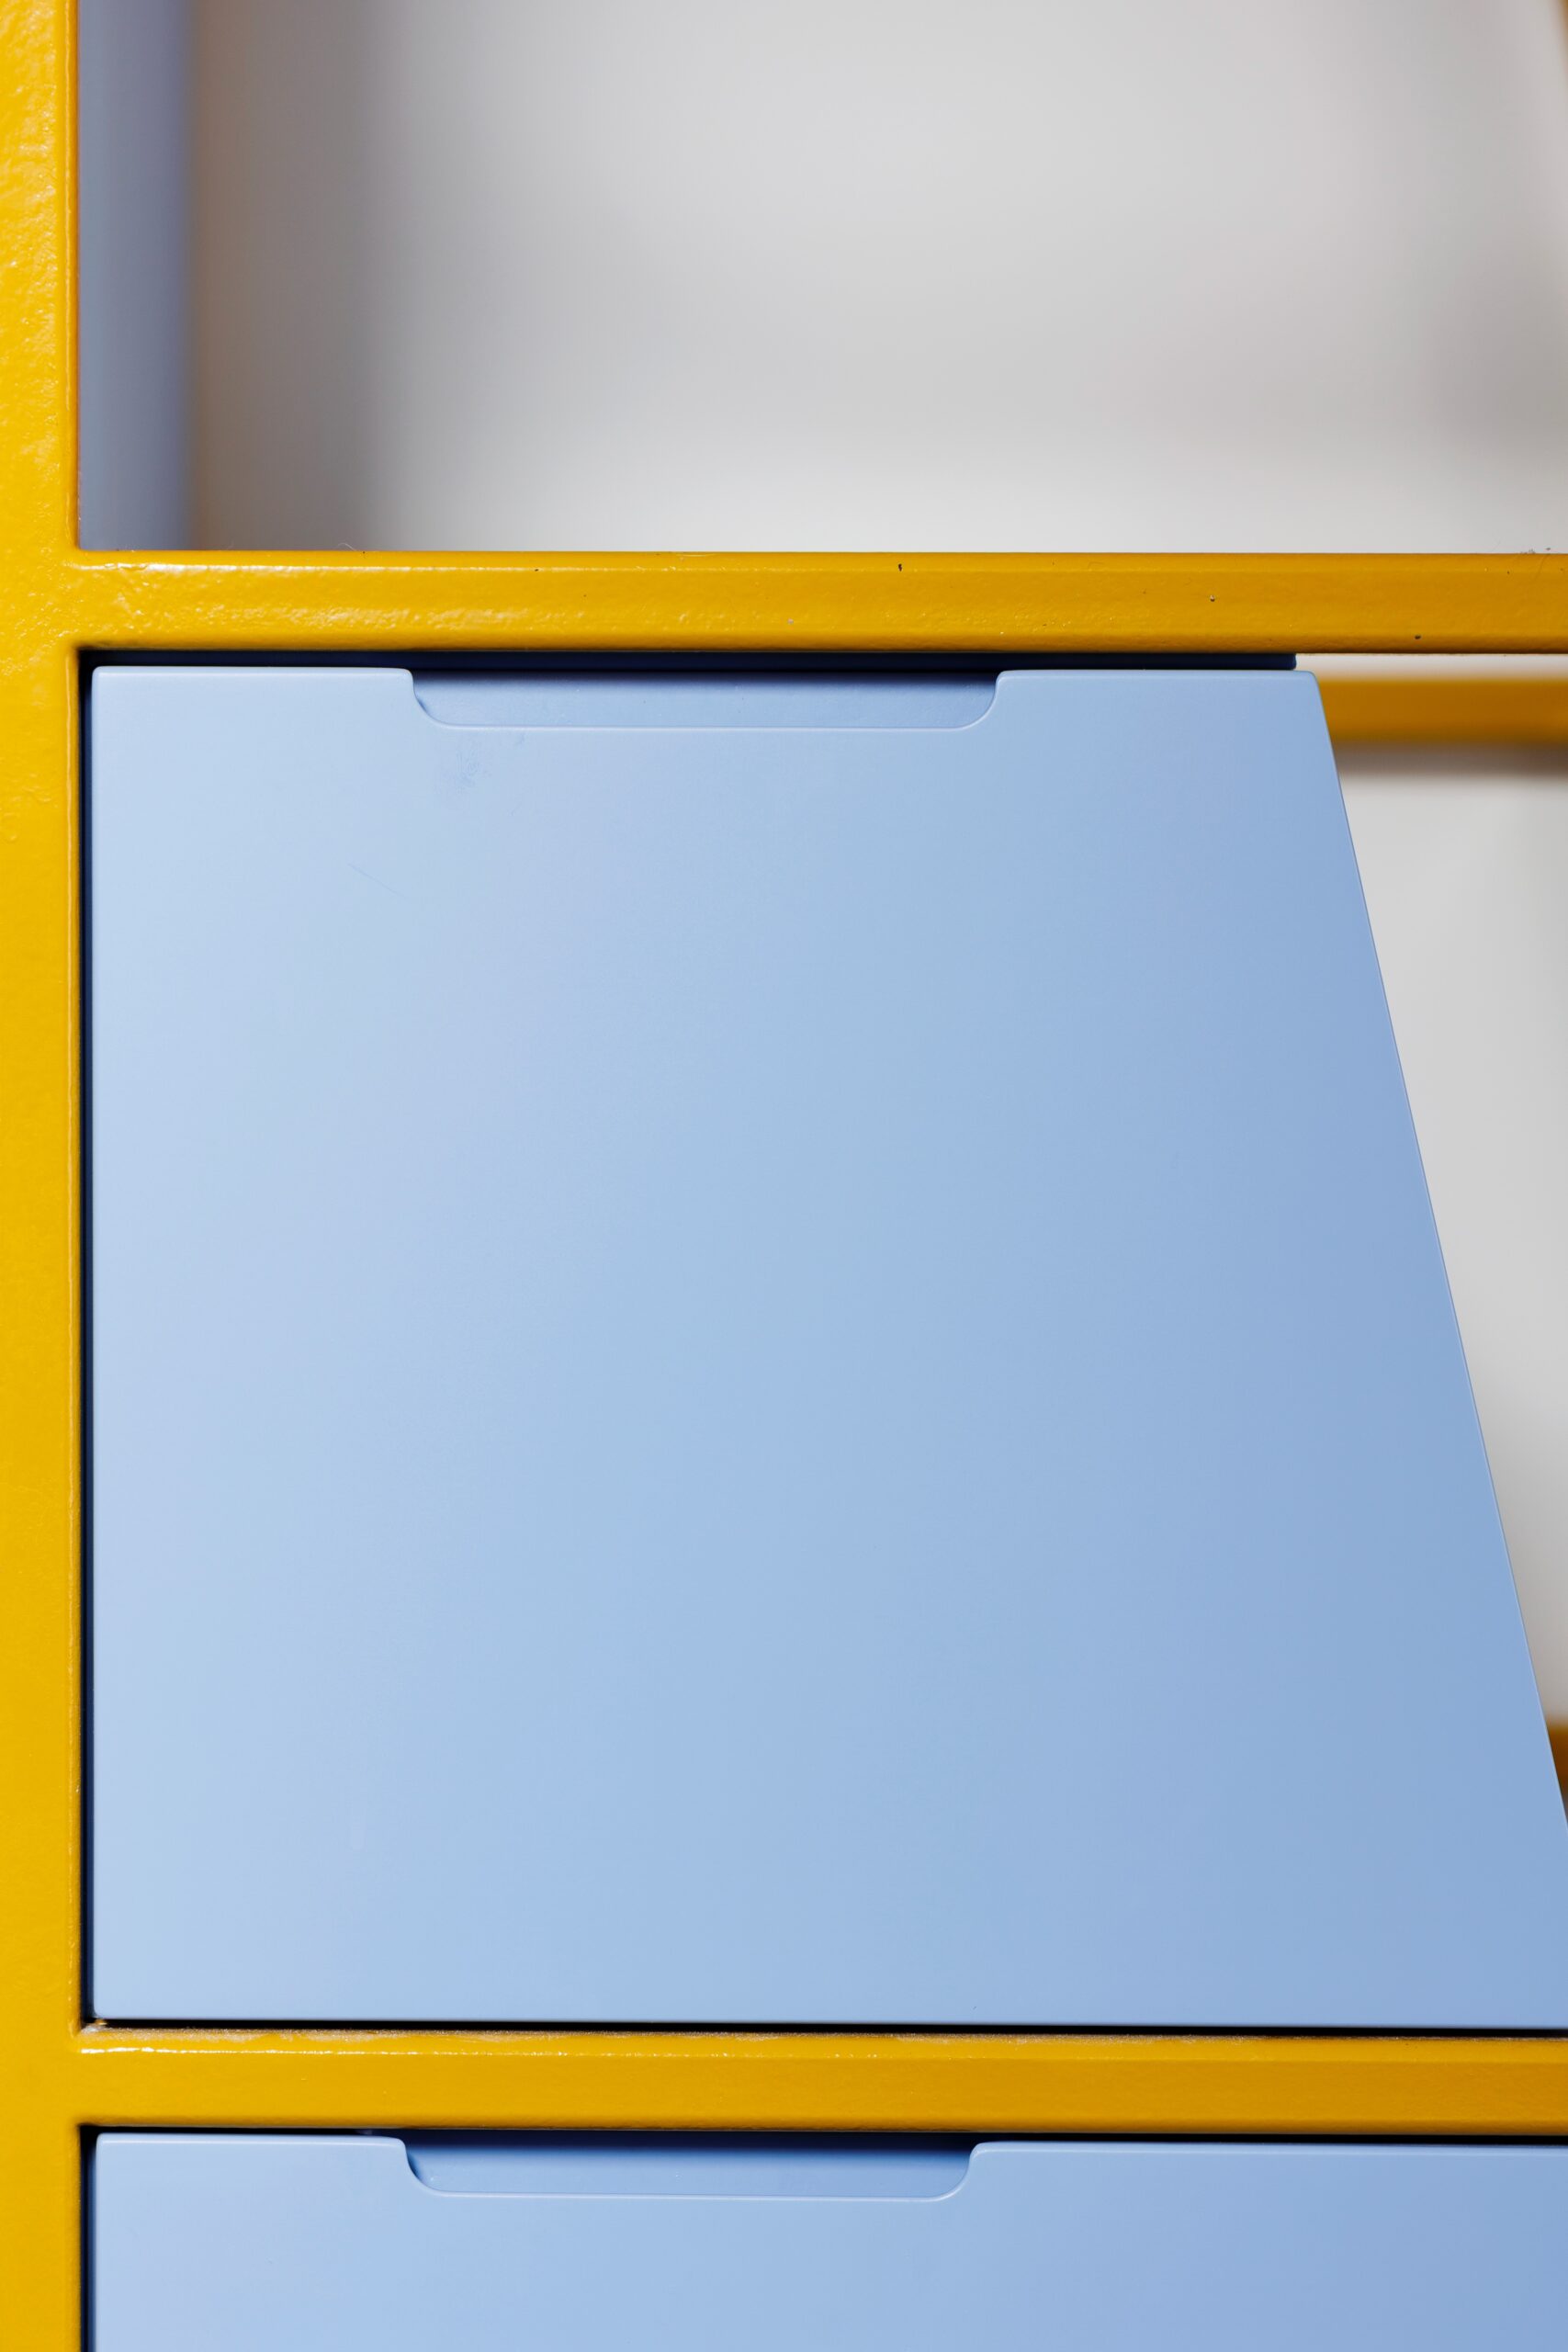
panels trimmed directly on-site to ensure a perfect fit with the structure. The under-stair cabinet faithfully follows the staircase’s geometry, transforming a structural constraint into a distinctive element of the design. Carrara marble, used for the countertop, backsplash, shelves, and sink, ensures material continuity, helping to establish a cohesive aesthetic throughout all the rooms.
Interior Design and Space Optimization: Modular Cabinetry
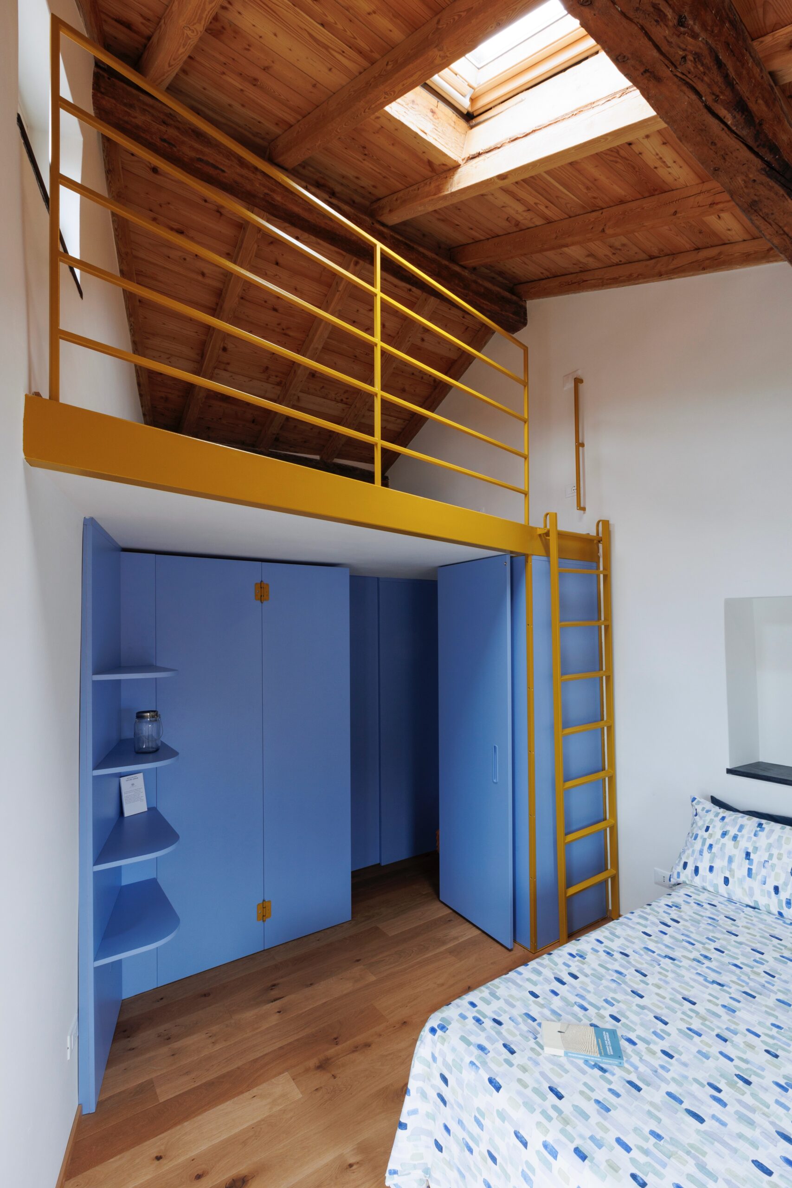
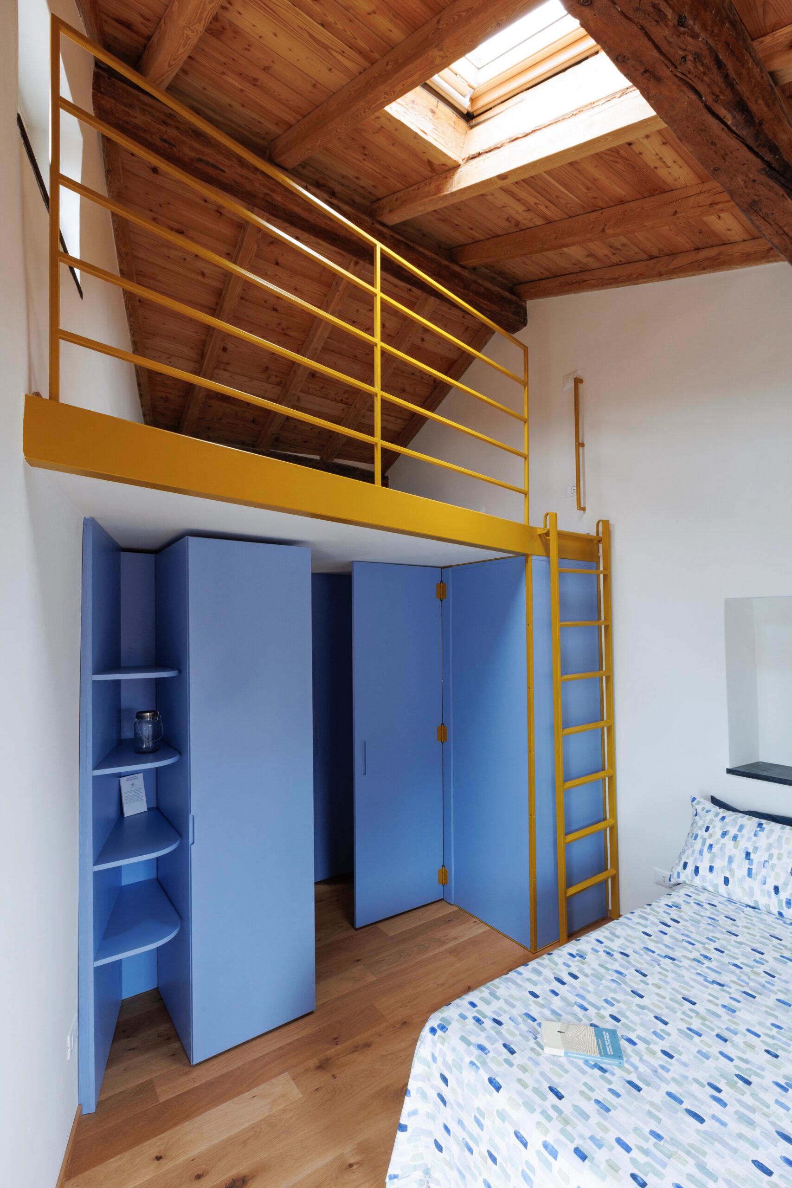
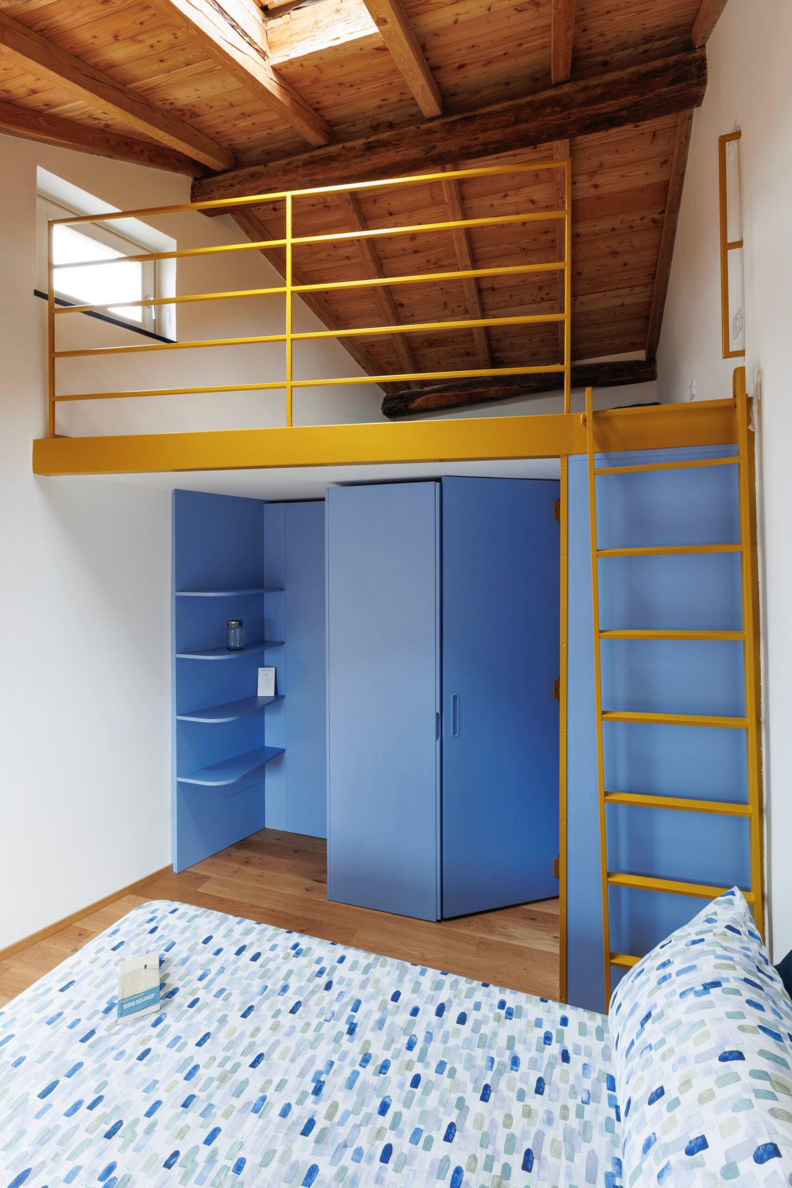
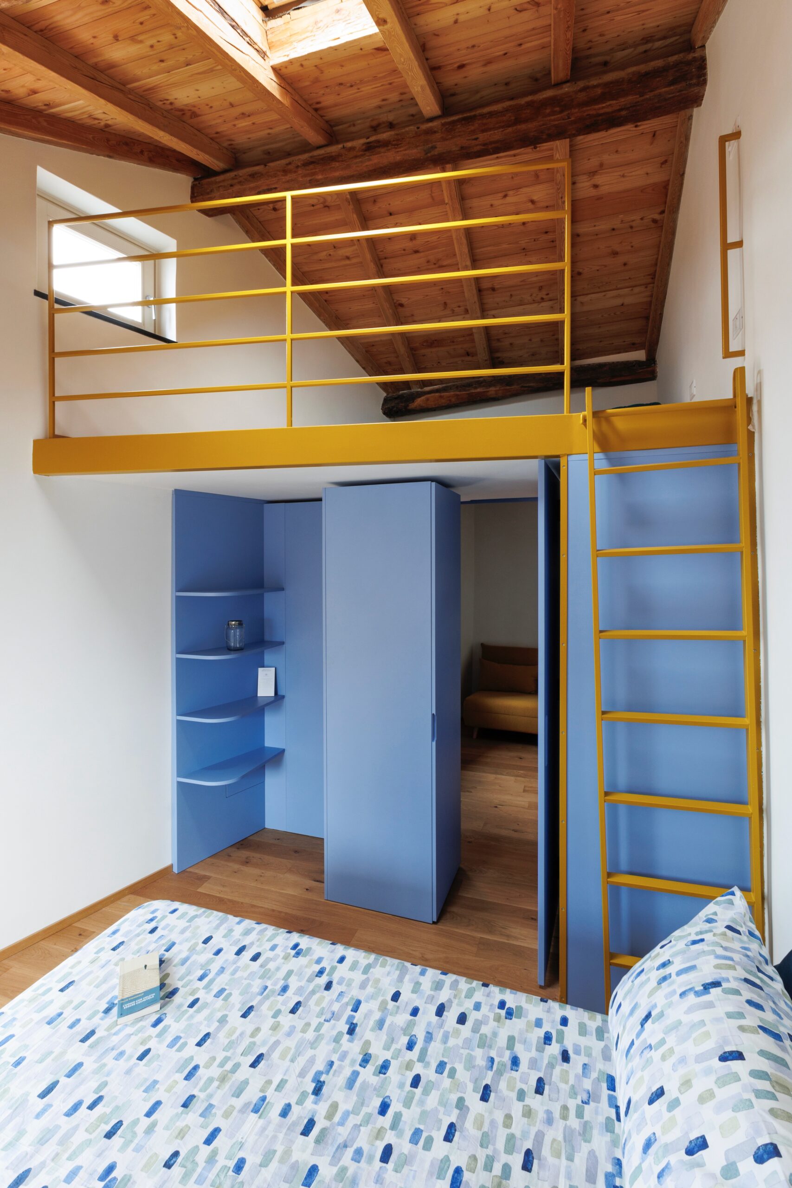
The upper floor is the heart of the design.
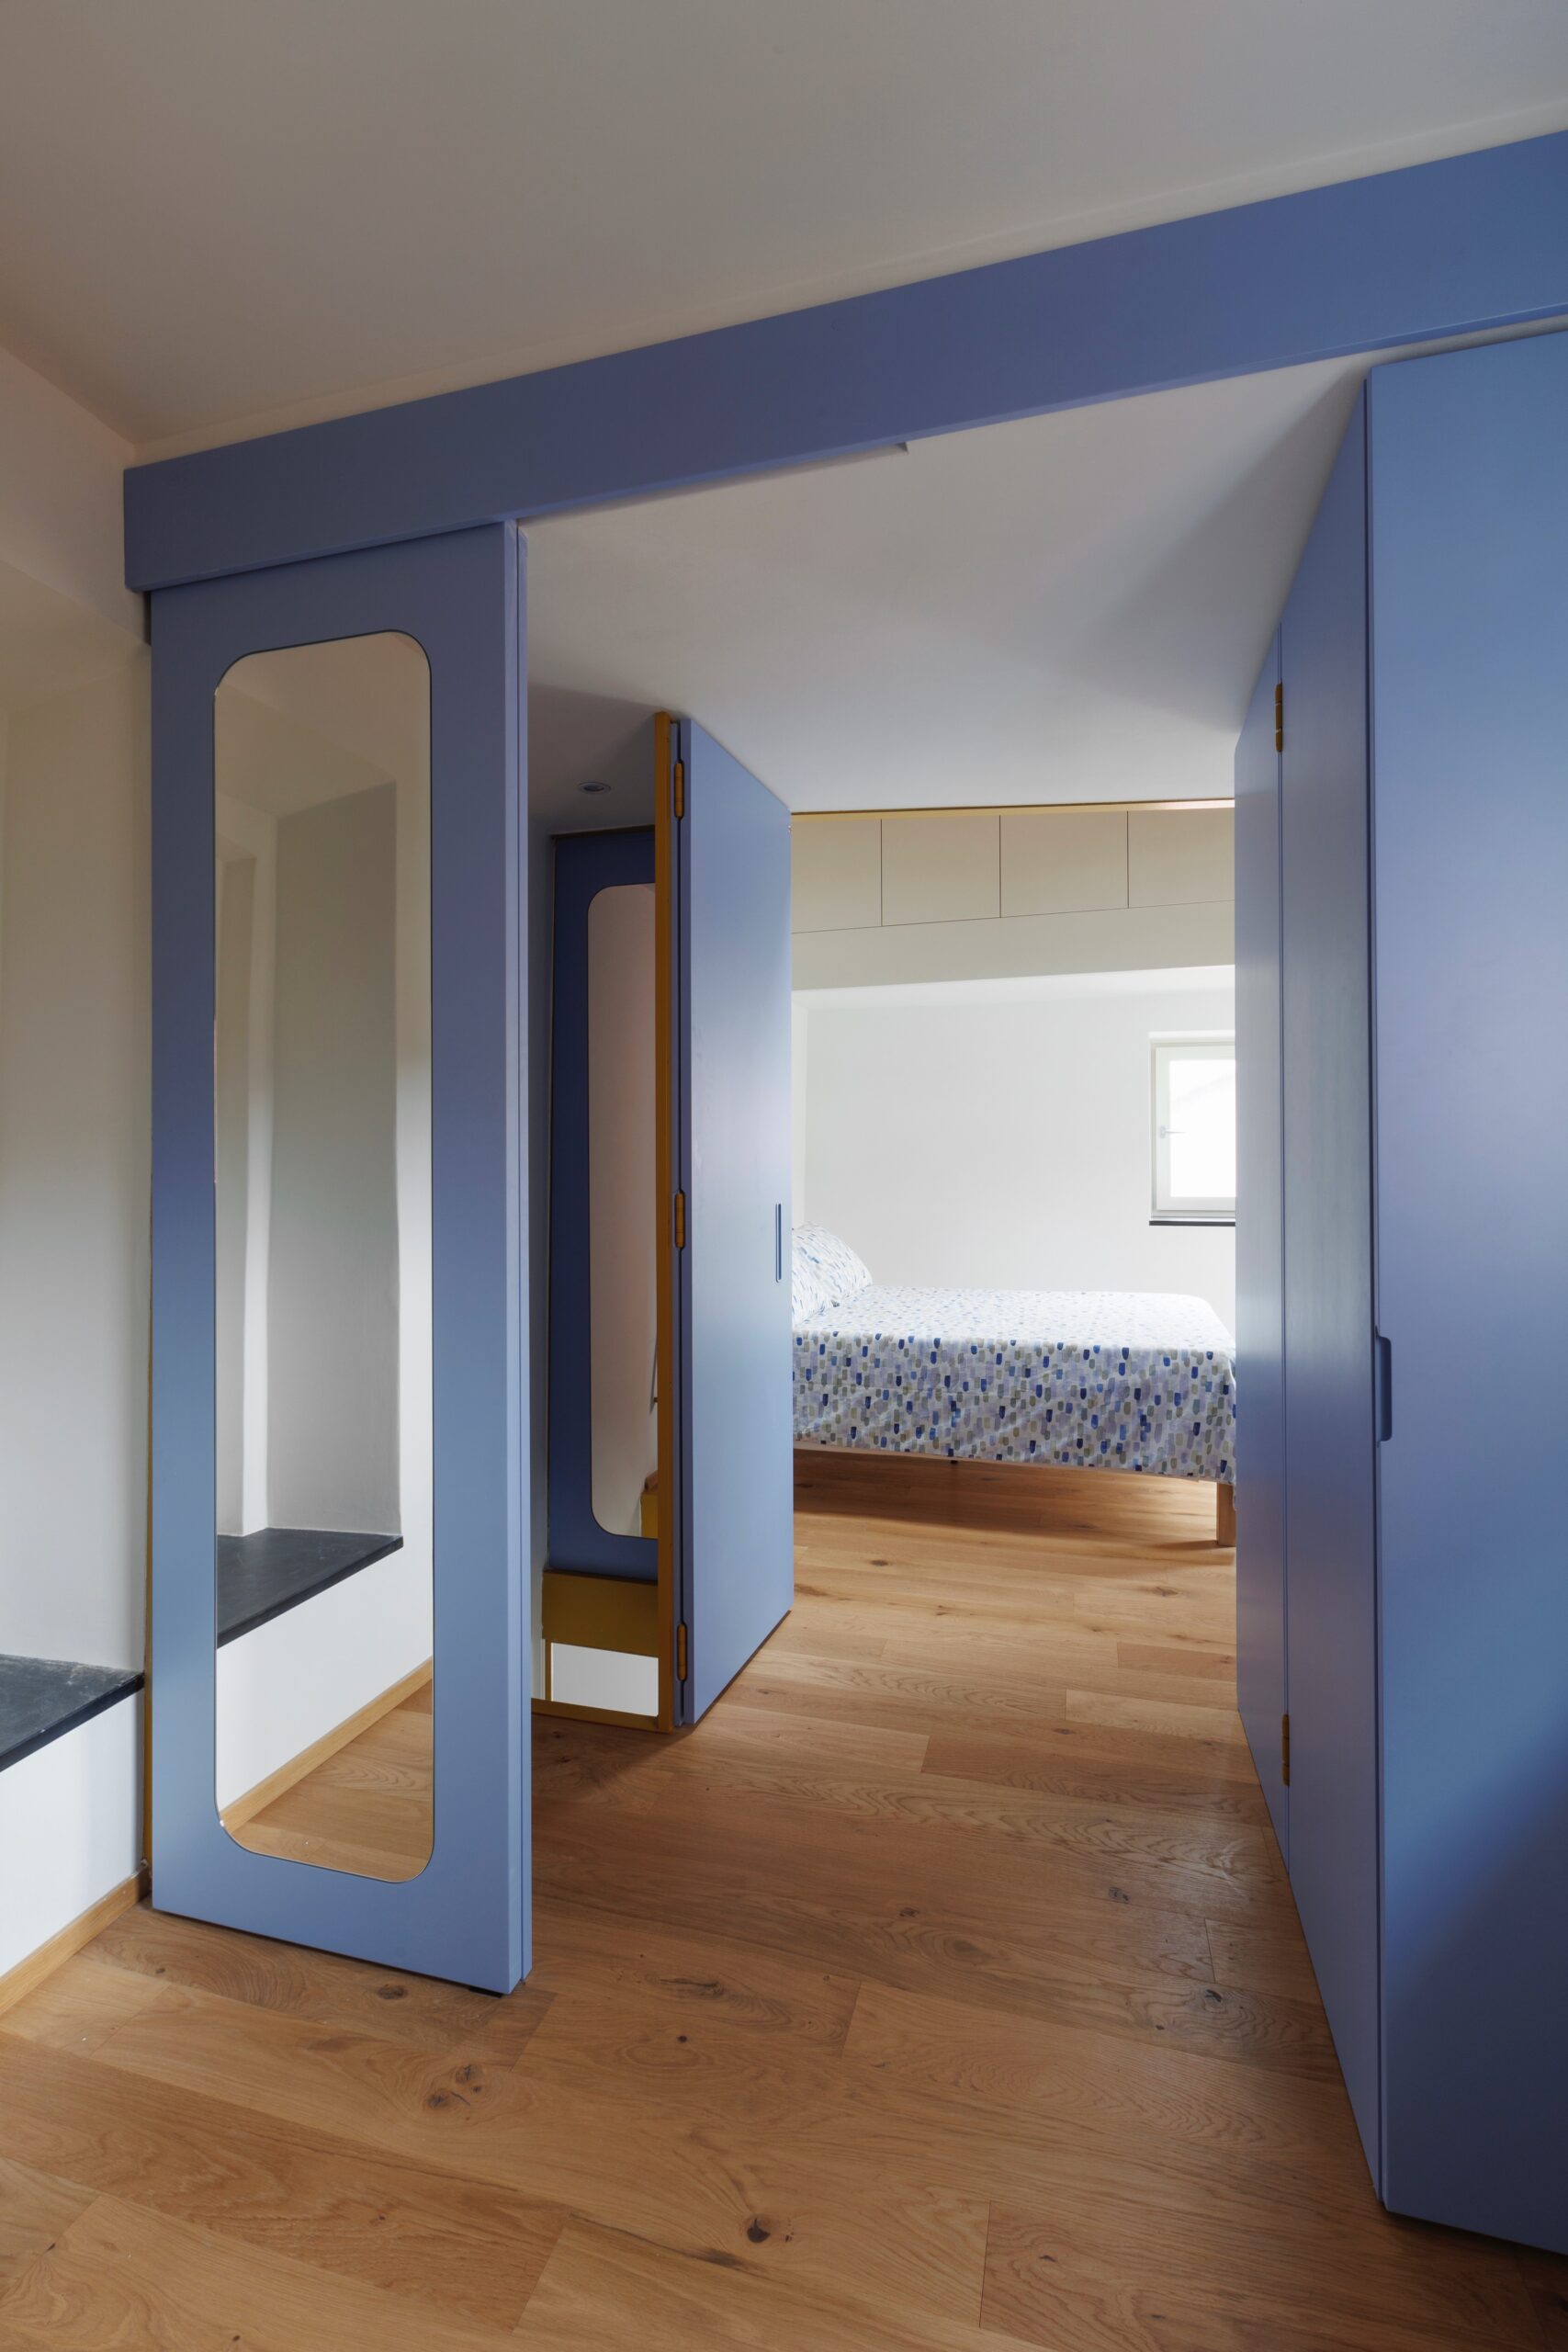
The goal was to create two bedrooms within an extremely small space characterized by
out-of-square walls.
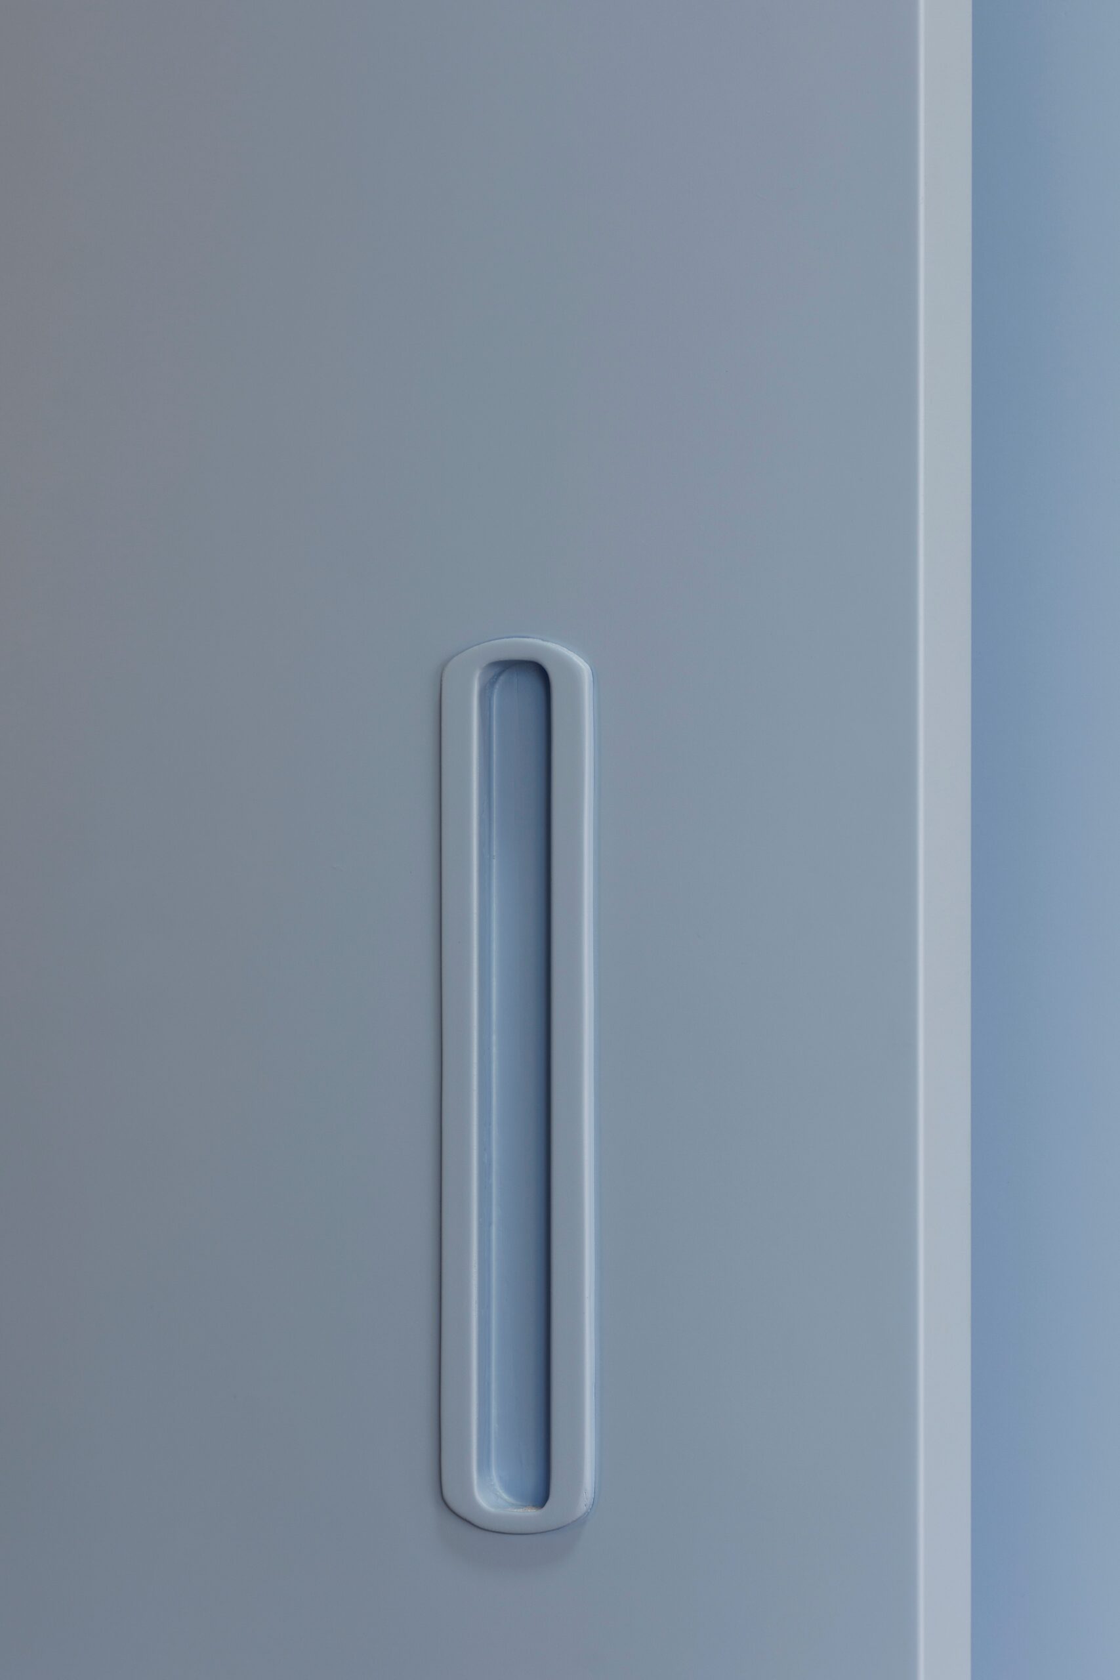
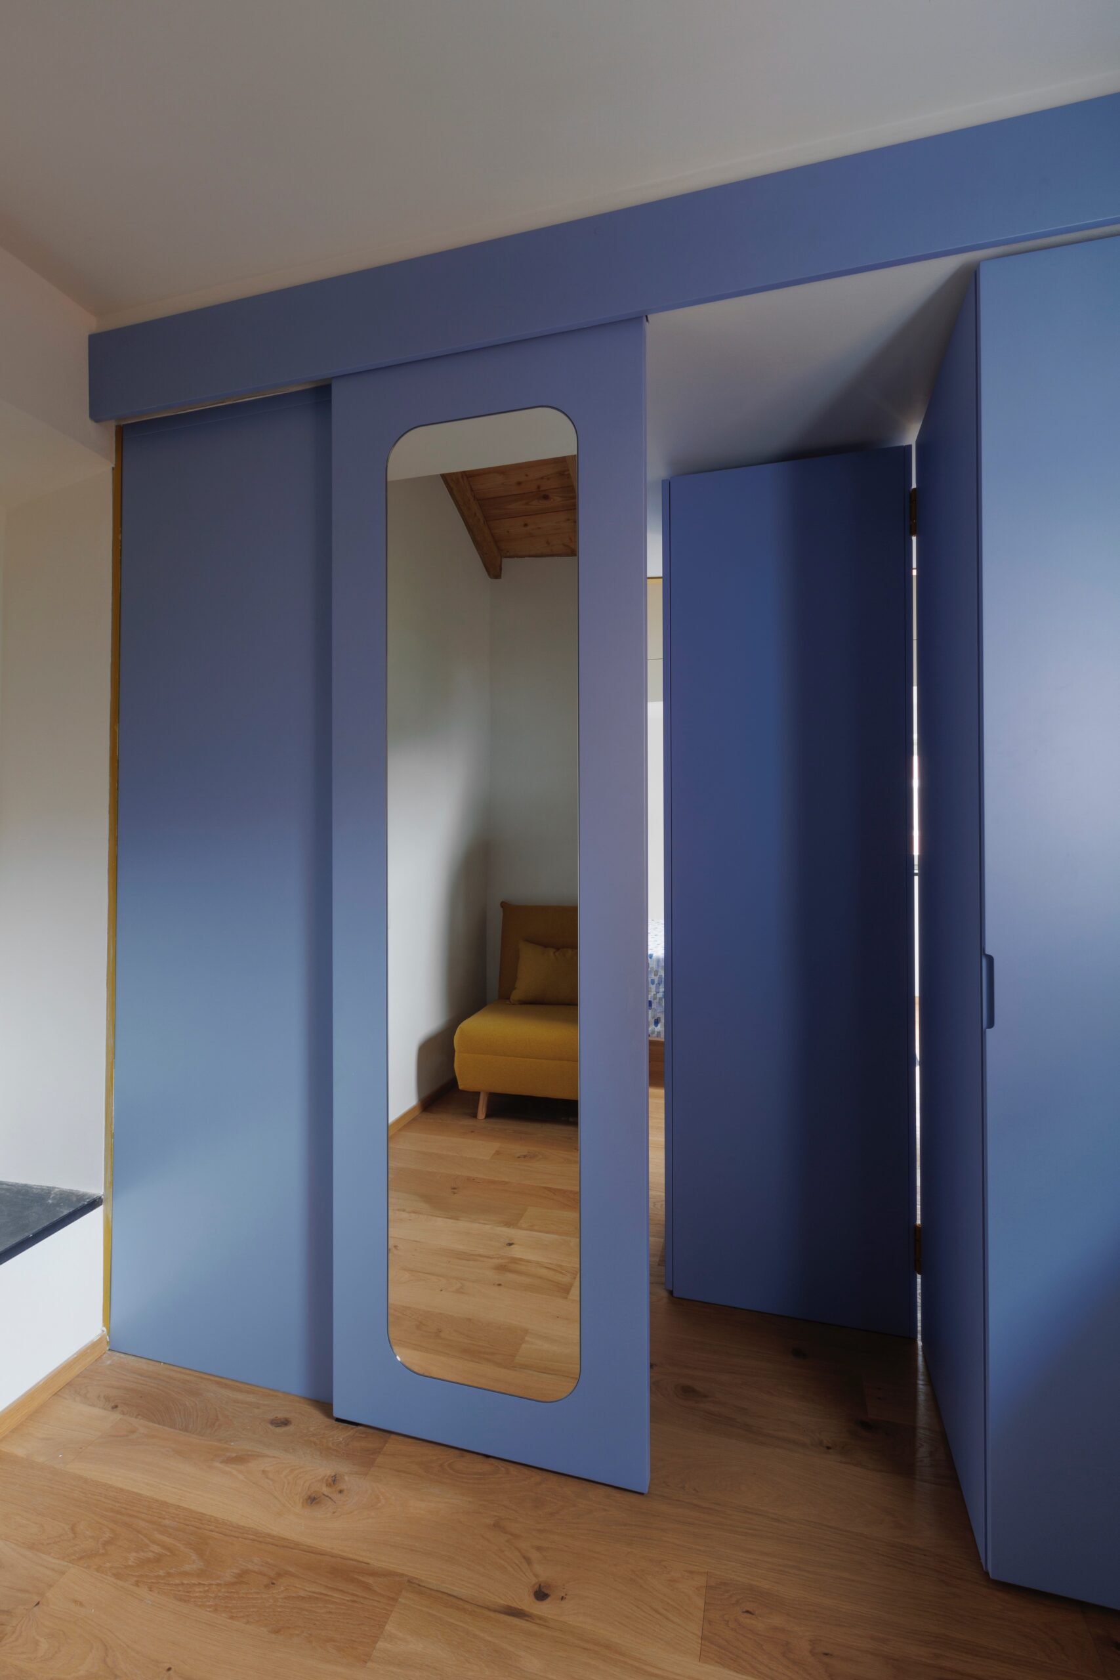
To solve this problem, a movable modular wall system was designed that can perform three functions simultaneously: closet, room divider, and space-transforming element.
The entire
system rotates up to 270°, completely changing the layout of the rooms.
Before construction began, each movement was verified using a
1:1 scale drawing, which was used directly on-site to check the dimensions and ensure the element rotated perfectly. This type of verification is one of the most significant aspects of design engineering, as it allows for
the anticipation of potential issues and the optimization of the installation phase.
From Design to Construction: When Engineering Translates into Construction Quality
Every solution we adopt stems from
ongoing collaboration between designers, the engineering department, and the woodworking shop.
The engineering of furnishings is not limited to production but represents a working method that accompanies the entire design process: precise site surveys, detailed modeling, dimensional checks, prototyping, on-site supervision, and installation. It is precisely this integration between design and execution that allows us to achieve results in which every detail has a technical as well as an aesthetic rationale.
The micro-duplex in Bergeggi demonstrates that the quality of a design does not depend on the available floor space, but on
the ability to turn every constraint into an opportunity. Through custom design, engineered furnishings, and rigorous on-site supervision, even forty square meters can become a model of interior architecture that successfully combines functionality, precision, and identity.