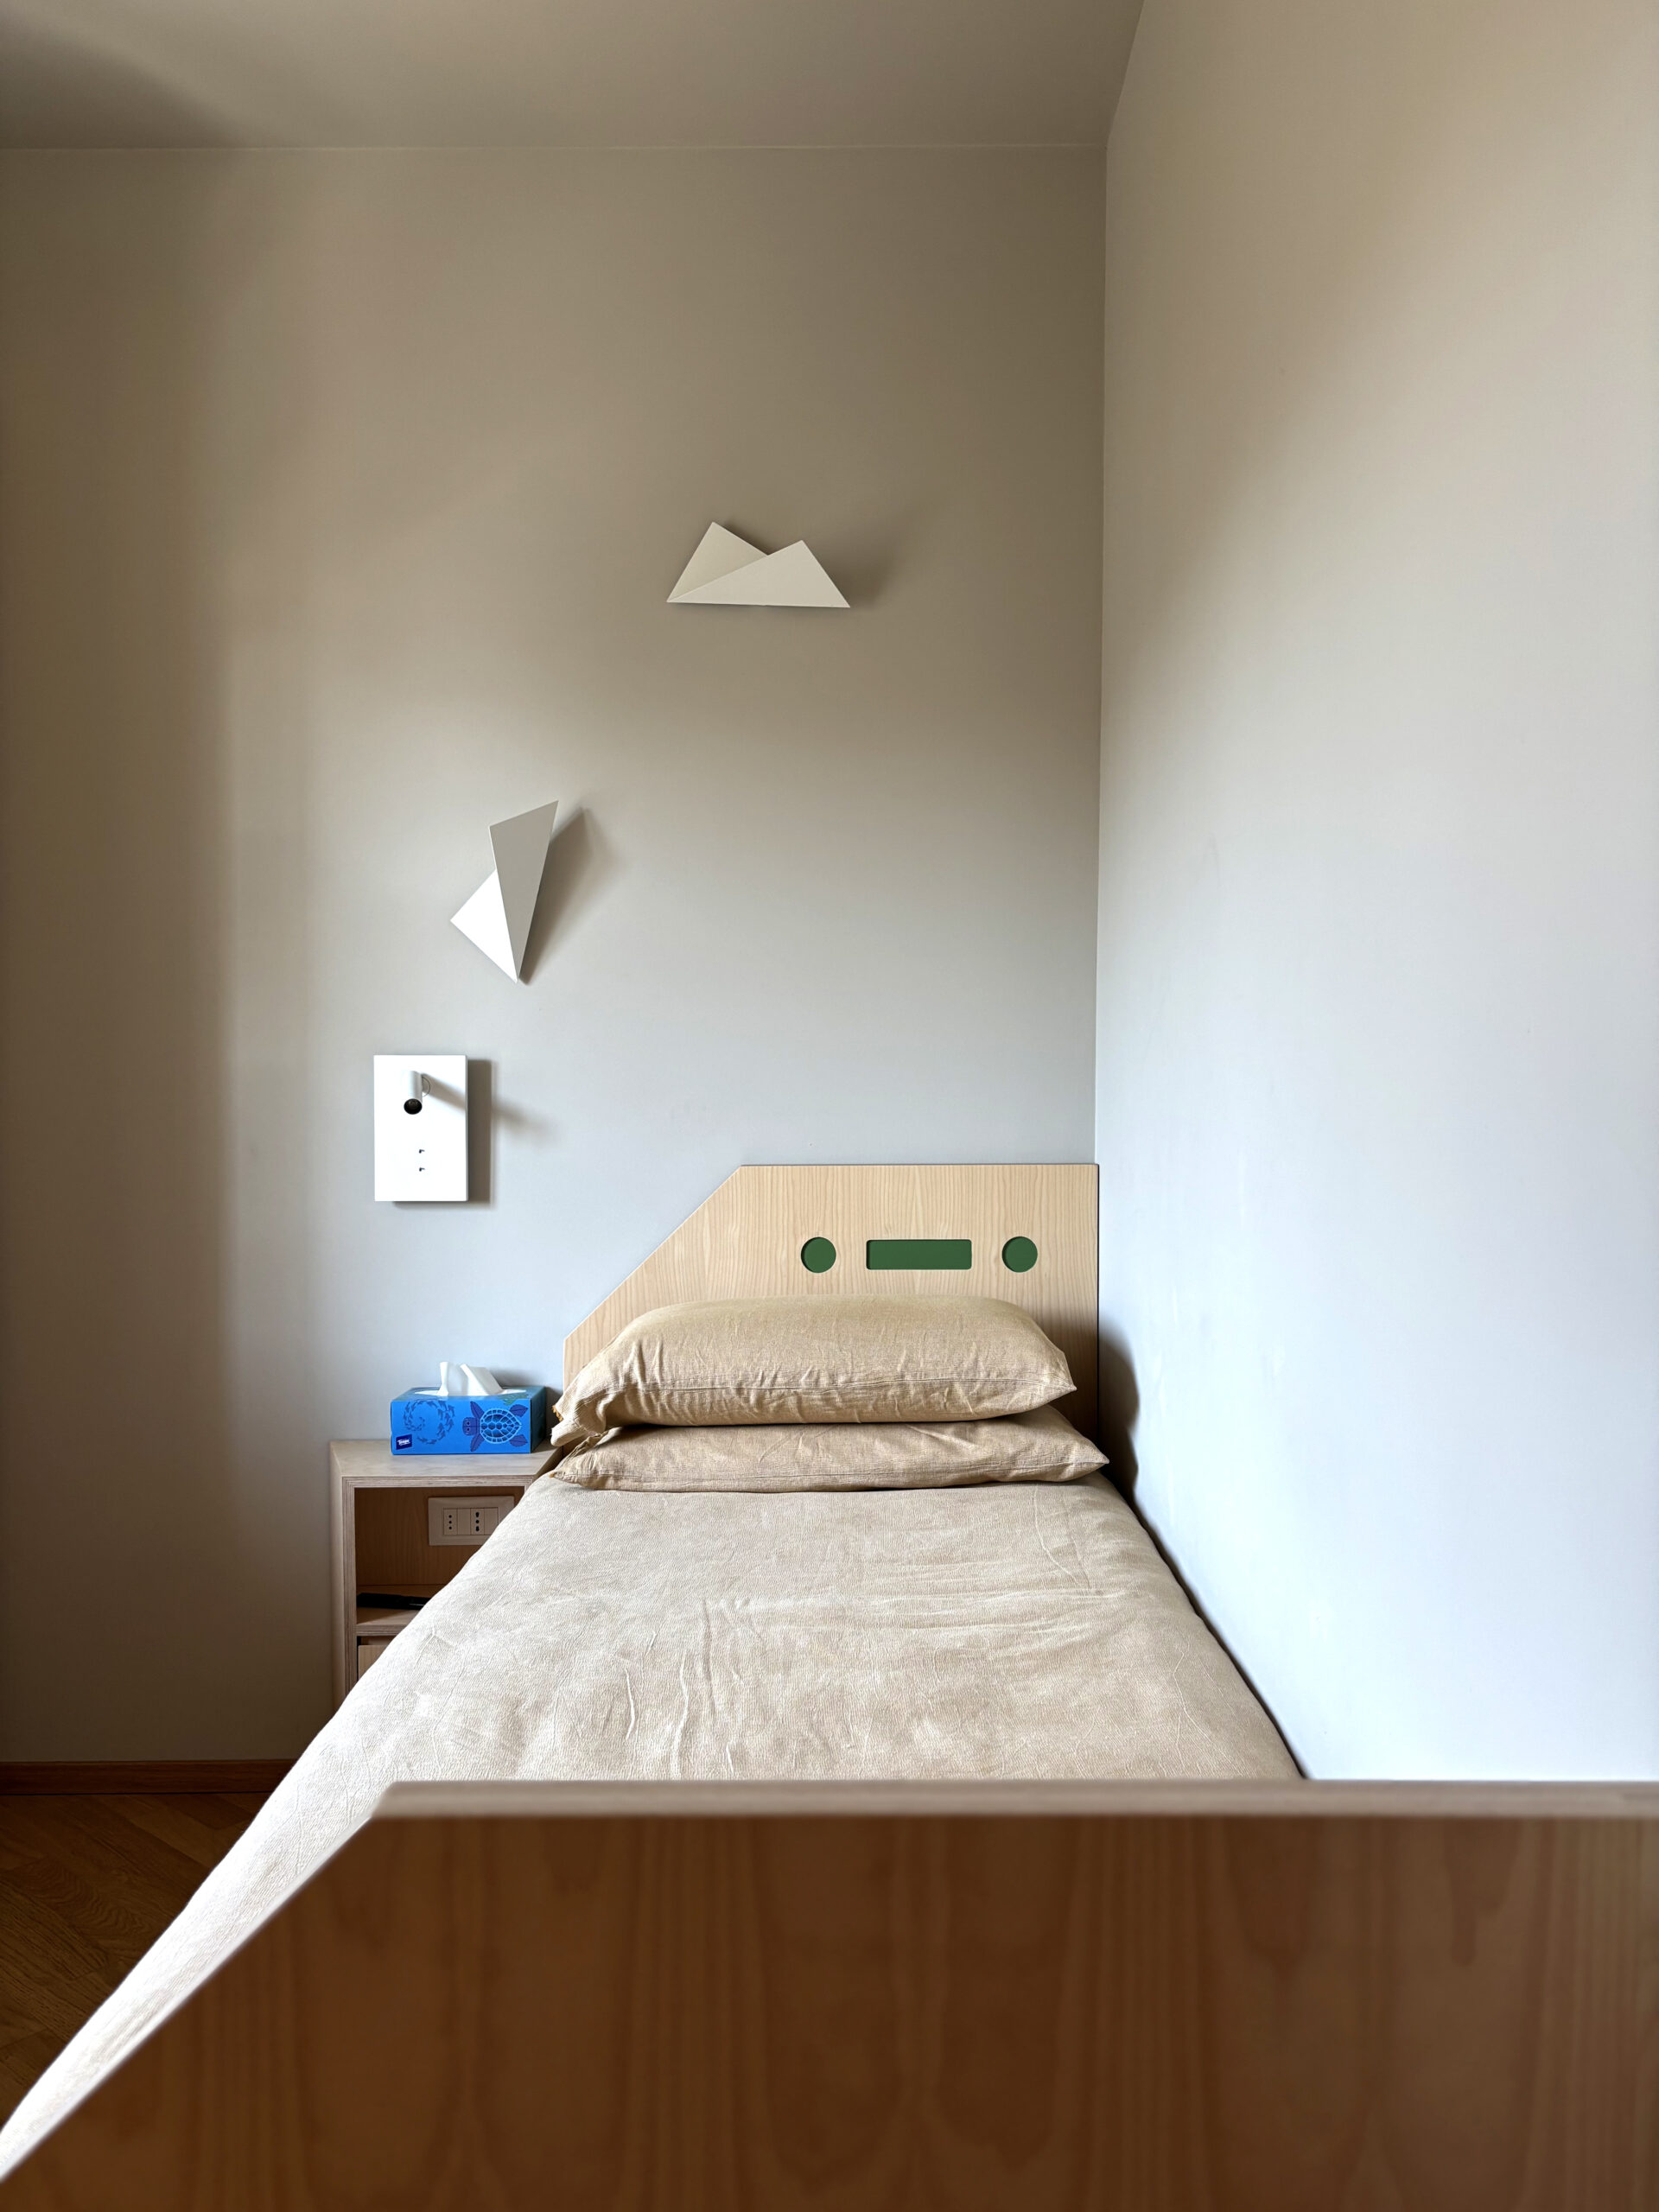
The evolution of contemporary living requires an increasingly deep fusion between architectural design and excellent craftsmanship. The project signed by Saglietti Group in Alassio perfectly embodies this synergy by translating into a custom-made interior design intervention where the structural constraints of the building site are transformed into key elements of spatial aesthetics. Born from the ongoing collaboration with
Architect Giorgio Domenino and coordinated by the technical expertise of
Daria Bergese, this path was developed in two distinct temporal phases redefining an original dwelling of about 60 square meters and integrating it, in 2025, with an extension of an additional 23 square meters.
Wood as structure and design language
The material core of the entire apartment is
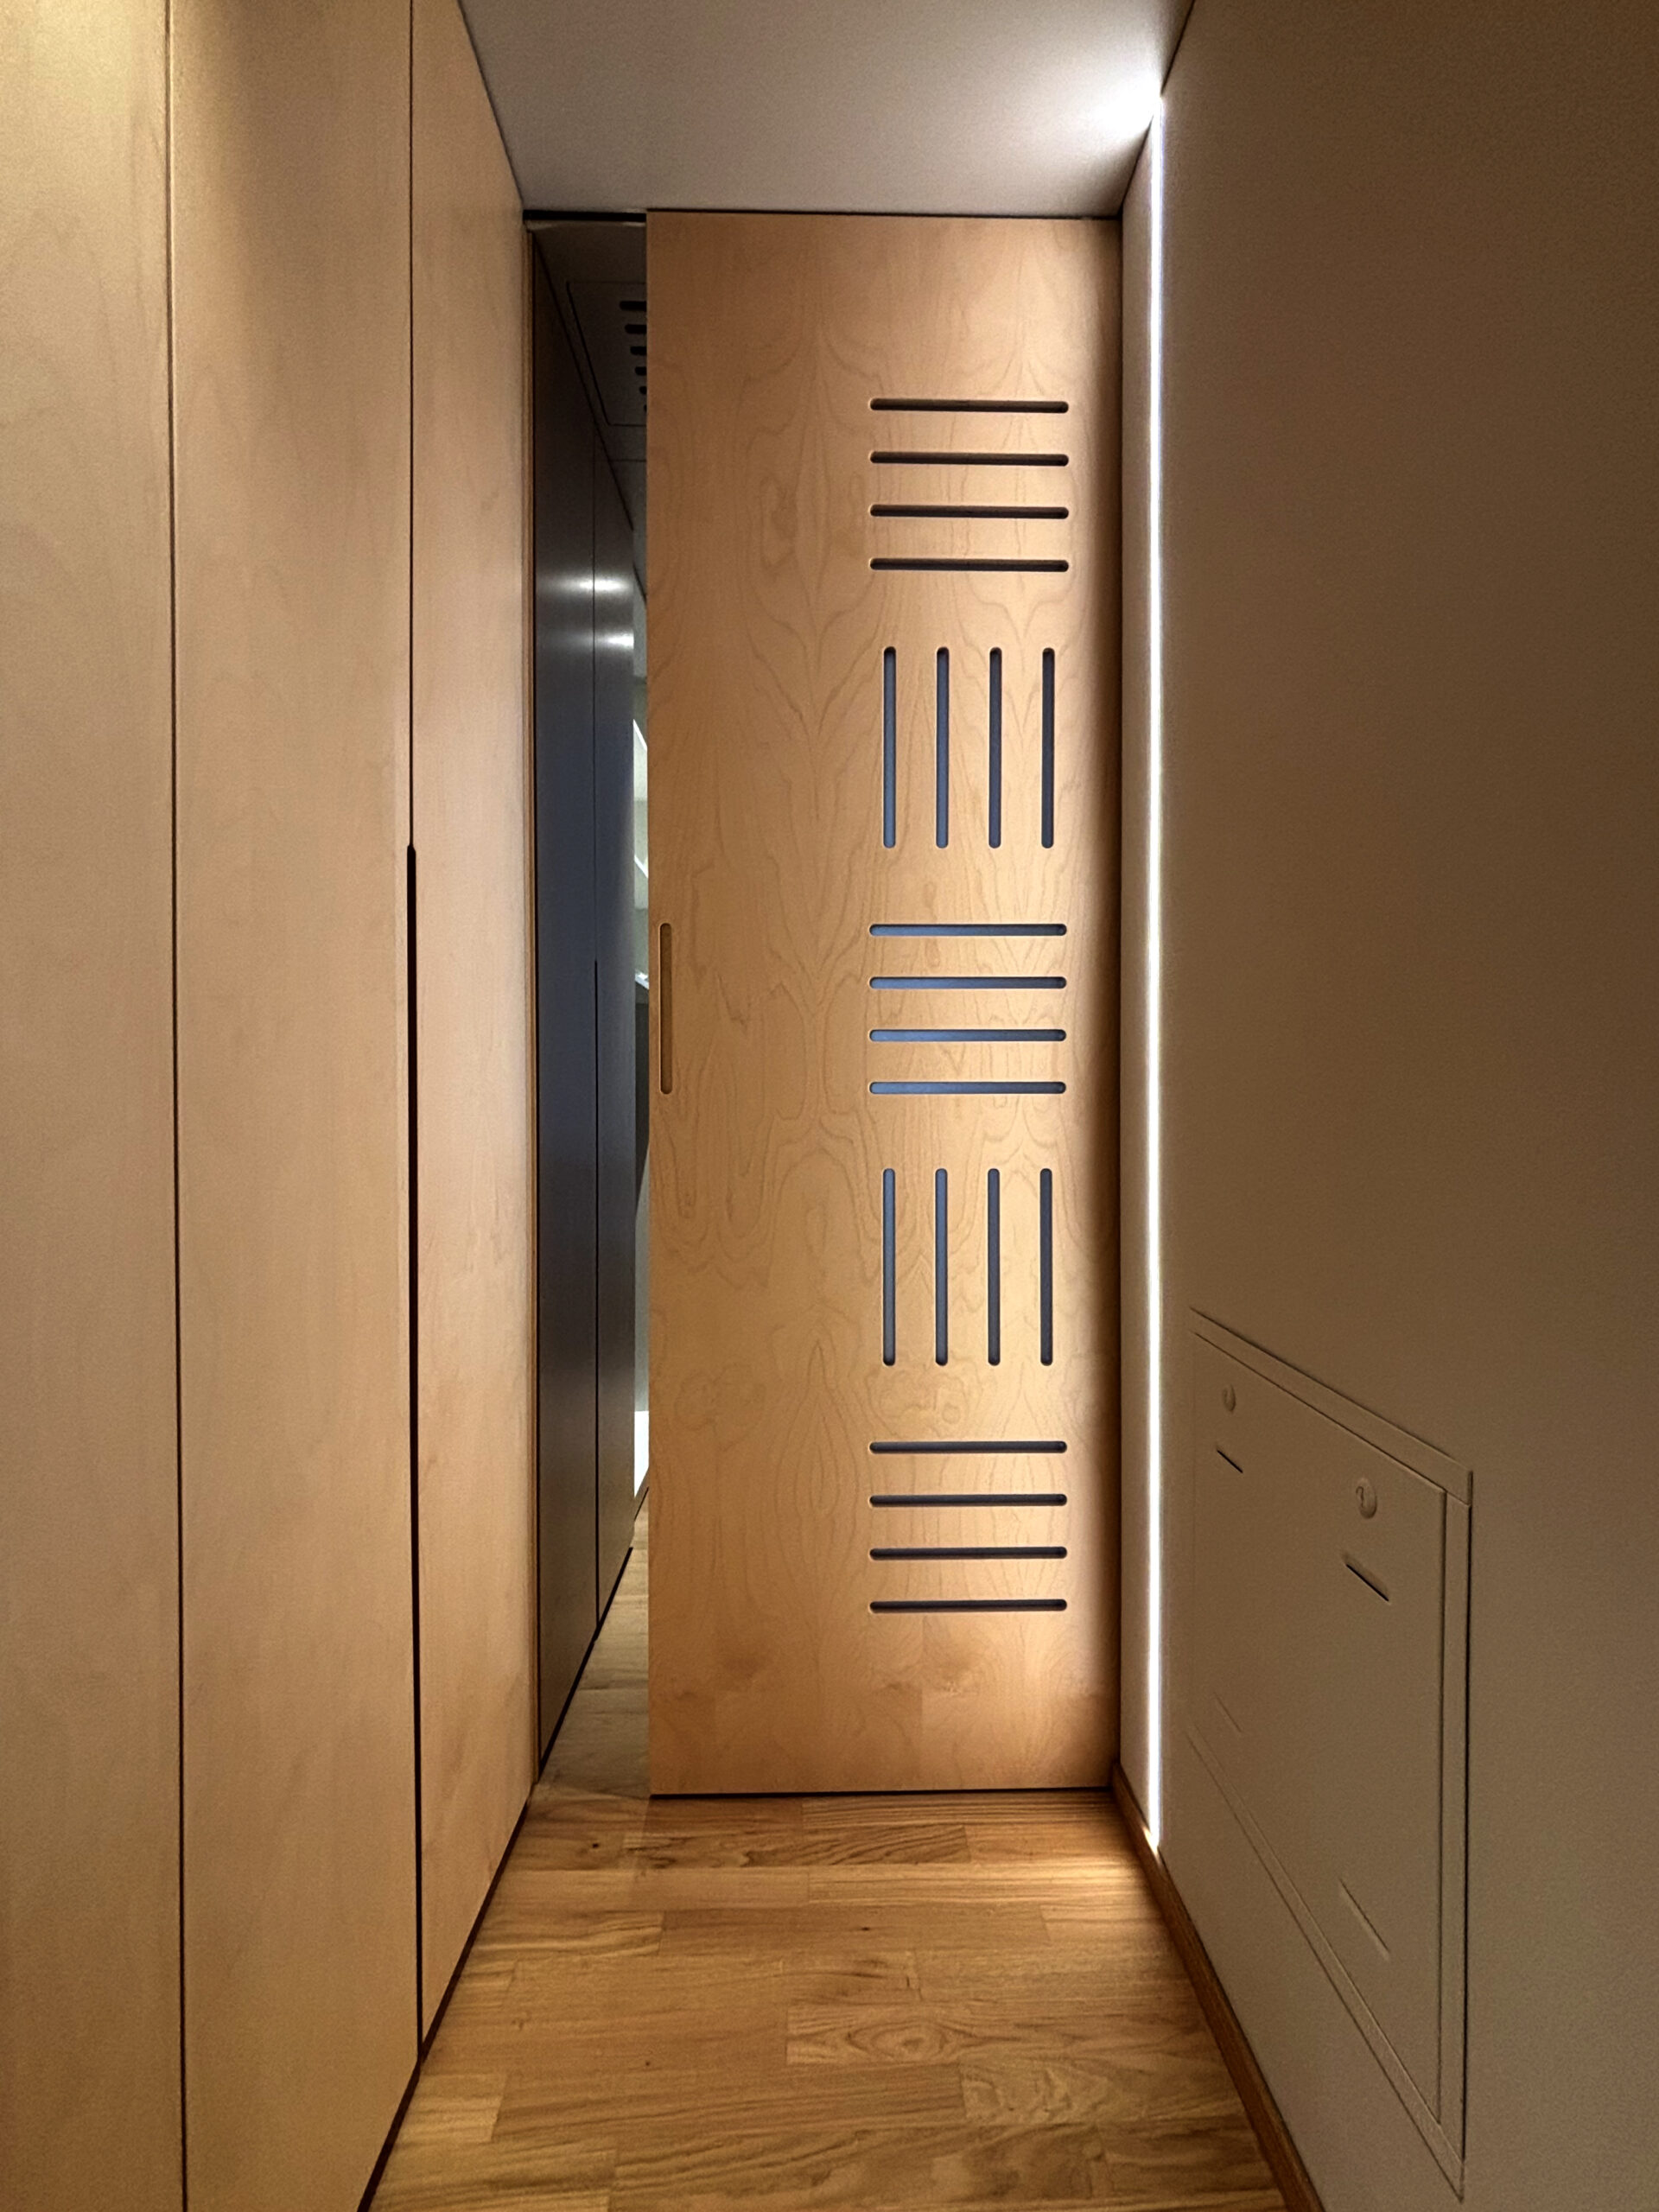
birch plywood. Far from being a simple choice of finish, this material was elected as a true architectural language because of its inherent stability and visual cleanliness. Unlike standard commercial plywood, normally finished on one side only, special panels with a high-quality laminated finish on both sides were engineered and produced for this realization. This technical choice made it possible to ensure uniform surfaces even in double-sided, multi-sided furniture elements. In keeping with this quest for formal purity, all cabinet openings exclude traditional handles in favor of grooves carved directly into the wood.
"Without Walls" interior architecture: the wall-furnishings and the technical core
The initial challenge of the construction site was radical as the accommodation was
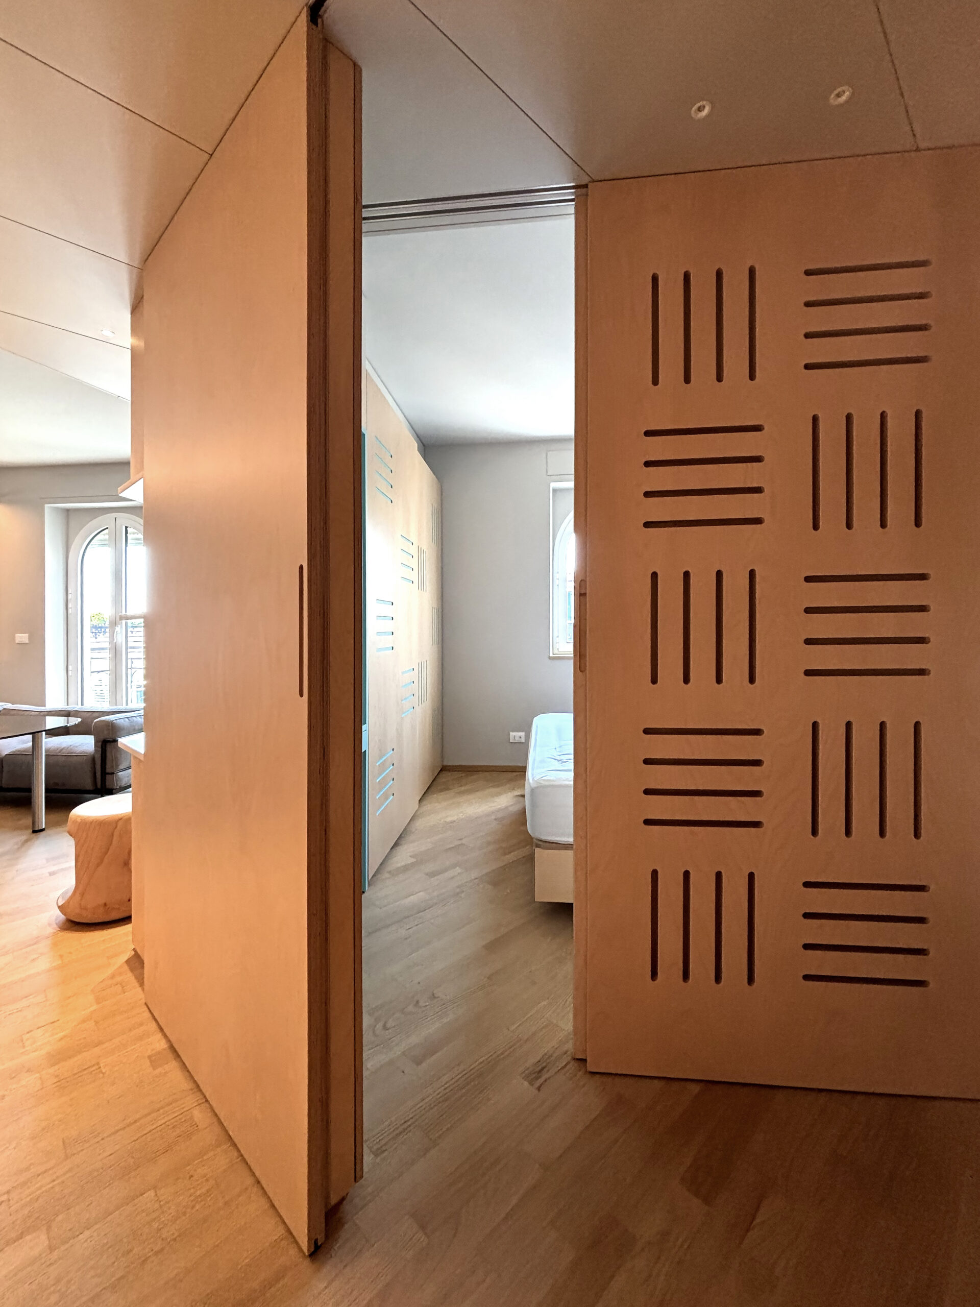
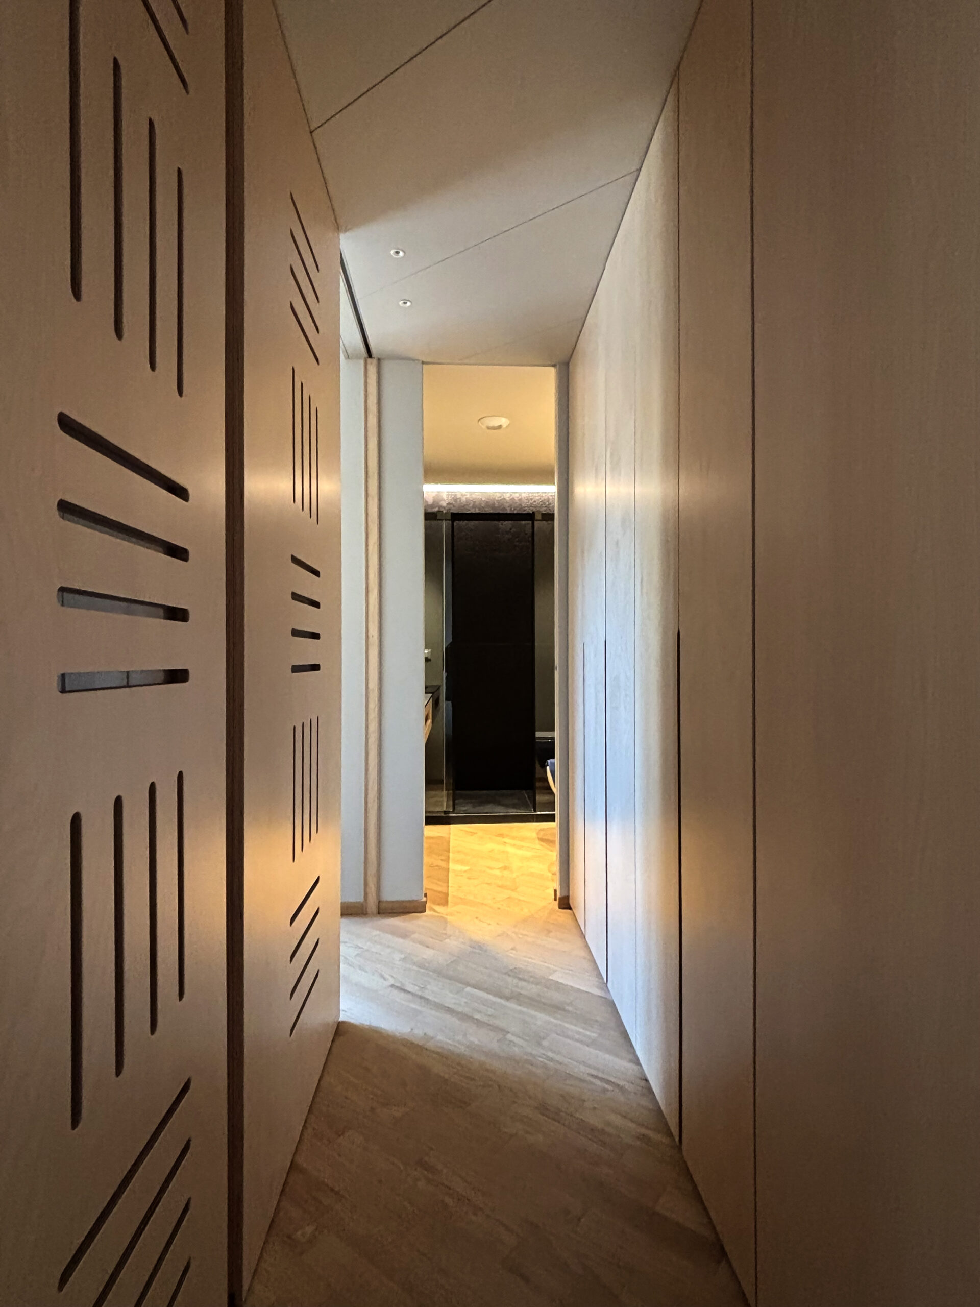
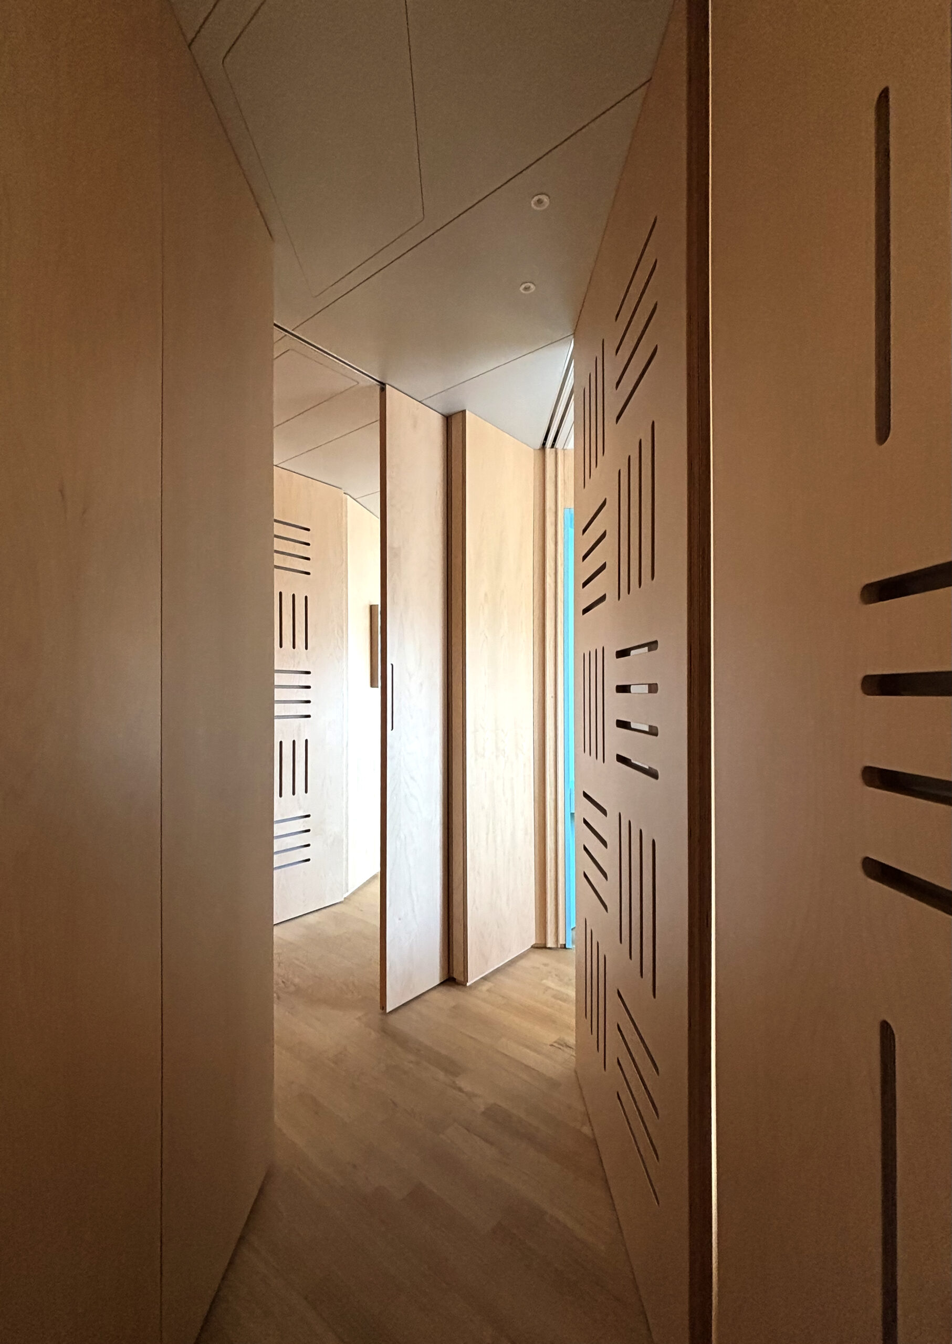
completely devoid of internal partitions. The design choice was not to erect wall partitions but to entrust the compartmentalization of the rooms entirely to the
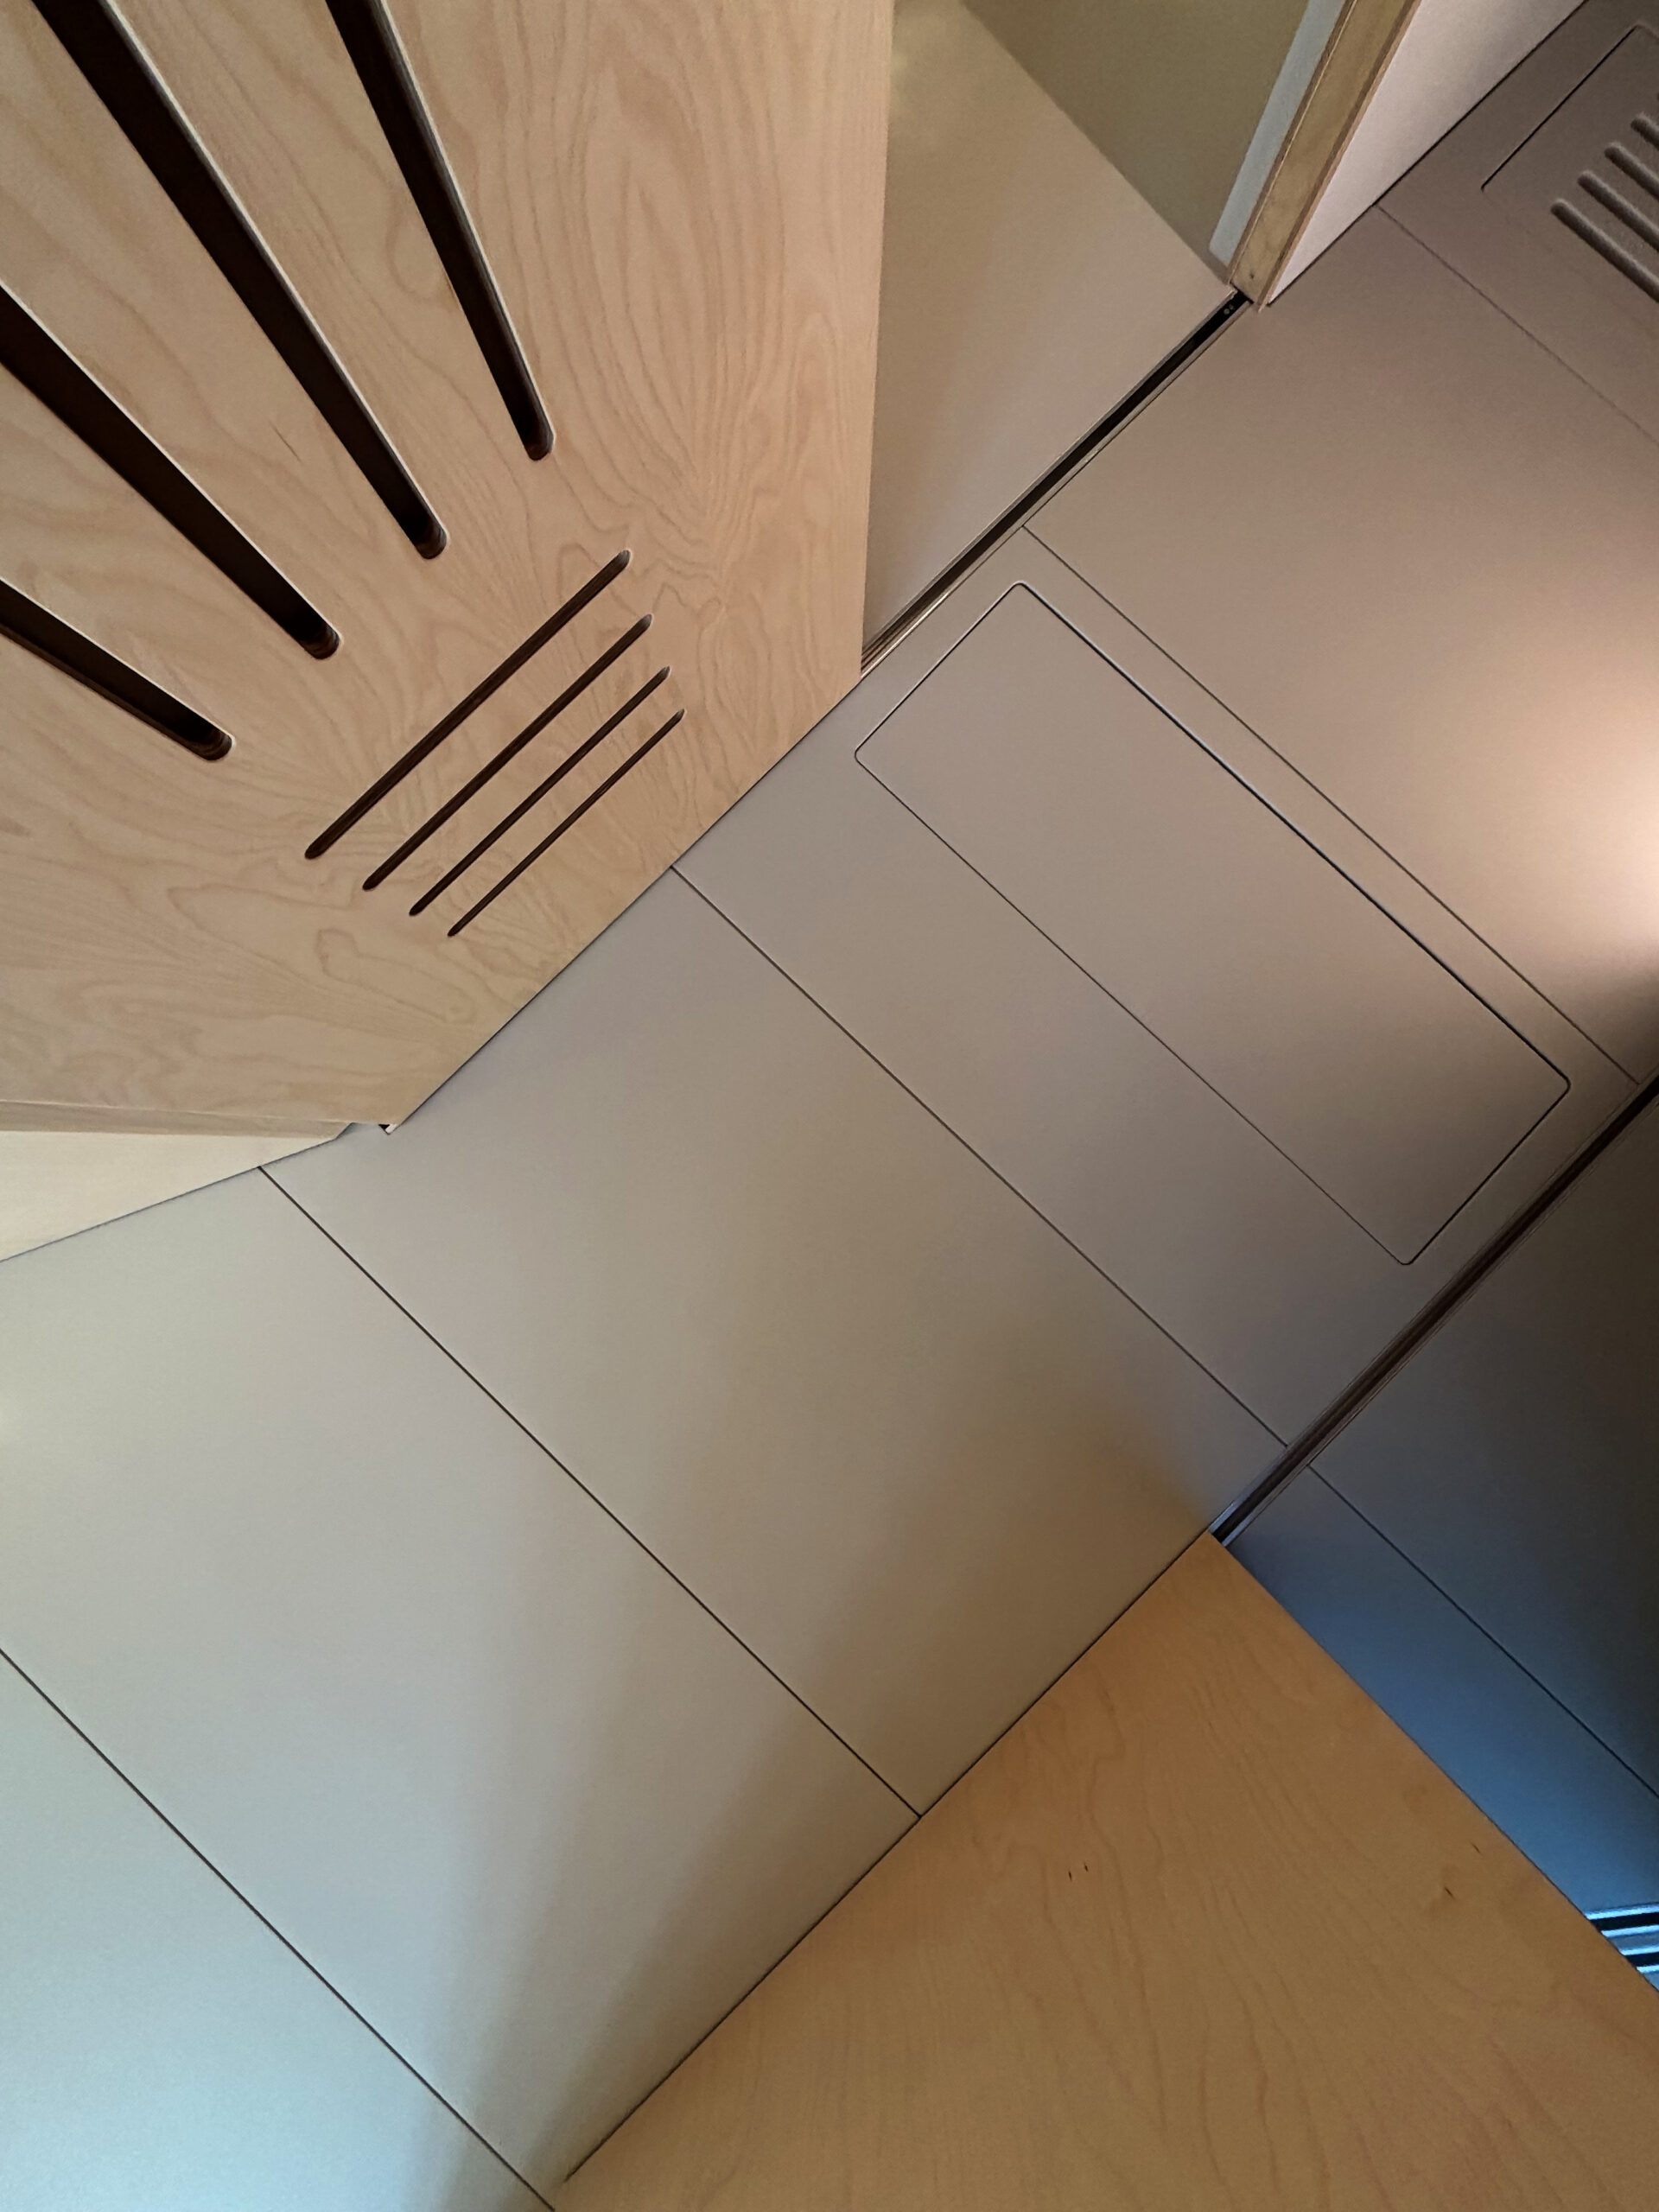
custom-made wall-furnishings separating the entrance from the bathrooms and fluidly distributing the living area and bedrooms. The real engineering fulcrum lies in the gray lacquered MDF ceiling. Integrated within it is a
custom engineered beam system that serves a triple function: it houses the plenums and aeraulic ducts for air conditioning, supports the tracks of the sliding doors, and provides the substructure for attaching the closing panels. The result is an invisible plant integration that does not compromise with the
formal cleanliness of the architecture.
Millimeter solutions for space optimization
When working on geometrically dense floor plans,
millimeter precision becomes a prerequisite for solving structural constraints such as non-removable concrete pillars. In the guest bathroom, conceived as a true
three-dimensional puzzle, a custom paneling wraps around the central pillar. On one side of the structure, a folding door conceals a column laundry room and a full-height trapezoidal compartment; on the other, the same thickness encases the adjacent kitchen refrigerator column. The kitchen area is developed around a peninsula with a top in bromine gray Fenix, a high-strength soft-touch matte finish. Here the structural pillar is absorbed by the countertop, which extends at the back to generate a snack top. To allow standard-height seating and avoid high stools, the base was set on a 12-cm raised platform, improving overall ergonomics. Smoke evacuation also required a timely study by routing the vent from the integrated hood directly into the front plinth of the kitchen.
The fusion of art, carpentry and oriental graphisms
Interior design dialogues directly with contemporary art through the involvement of Japanese artist
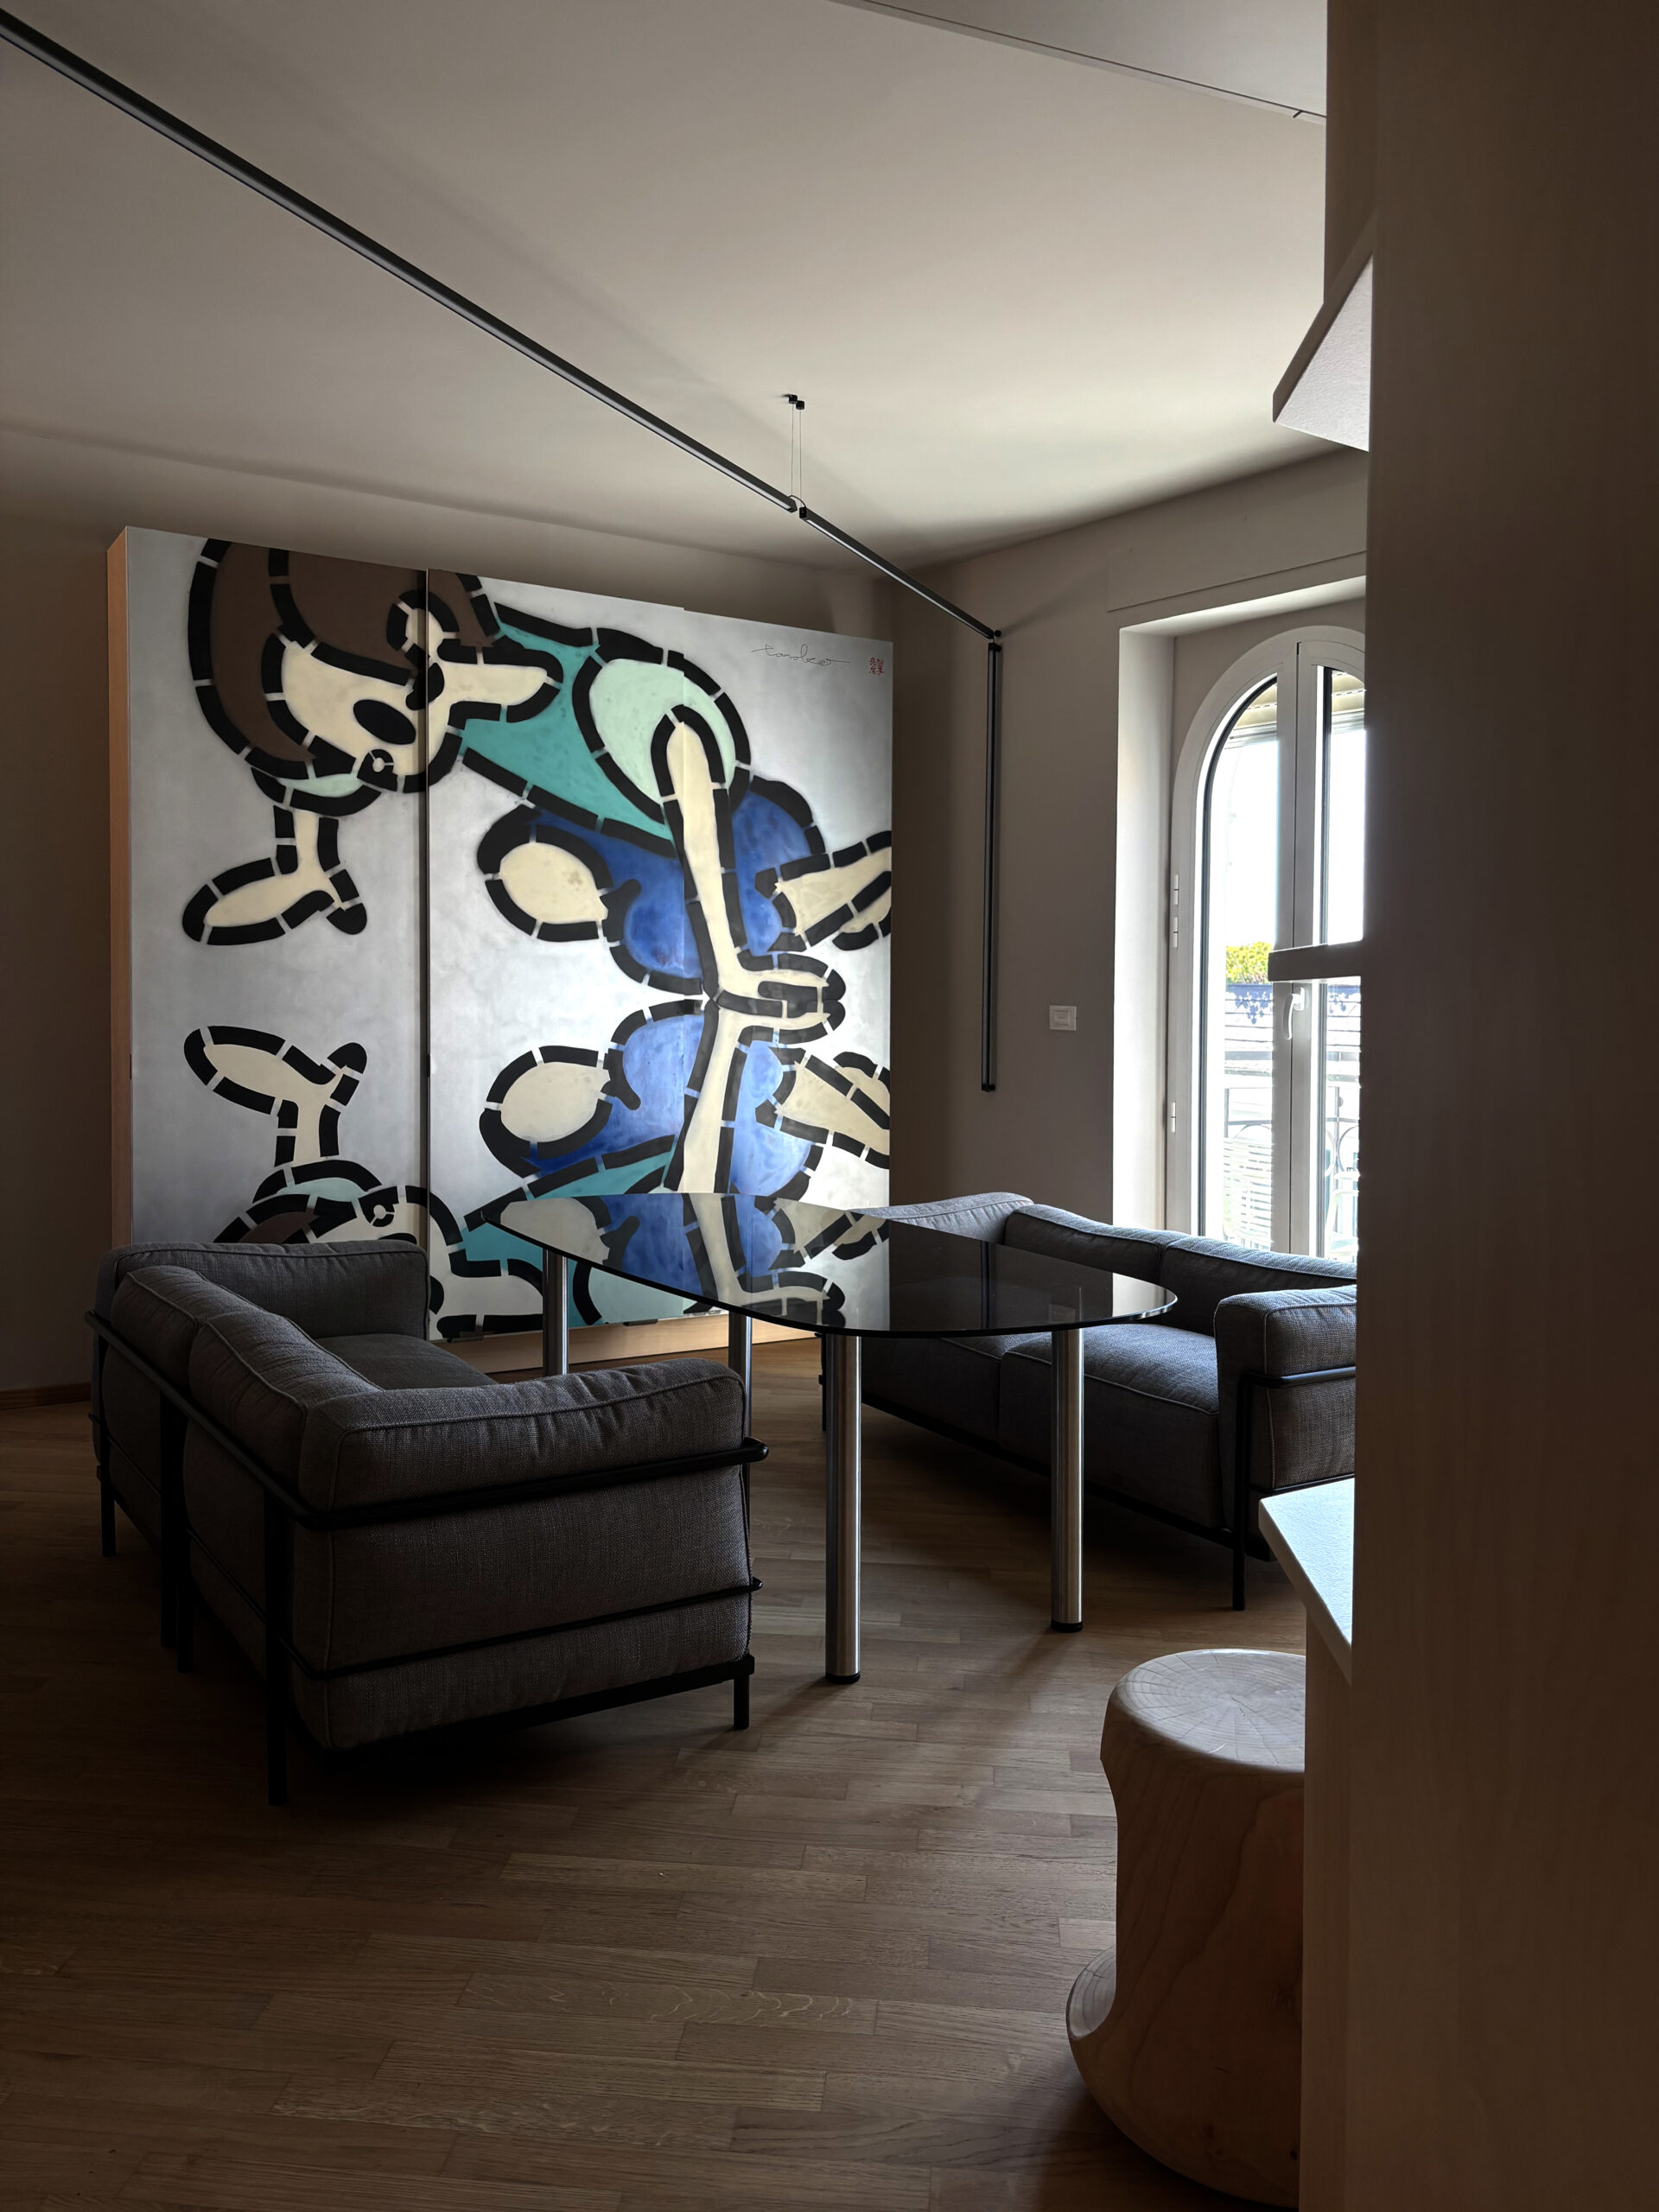
Tomoko Nagao. In the living room, a storage unit only 30 cm deep houses three large sliding doors on which the artist has painted the work
"Narcissus". For this occasion, the historic woodworking shop in Narzole (just during the move to the new factory in Novello) was transformed into an ad hoc workshop. The technical team performed numerous tests to identify a
specific protective clear coating formulated to stabilize acrylic pigments and avoid adverse chemical reactions by sealing the artwork within the furniture finishing cycle. A second work on canvas by the artist, the
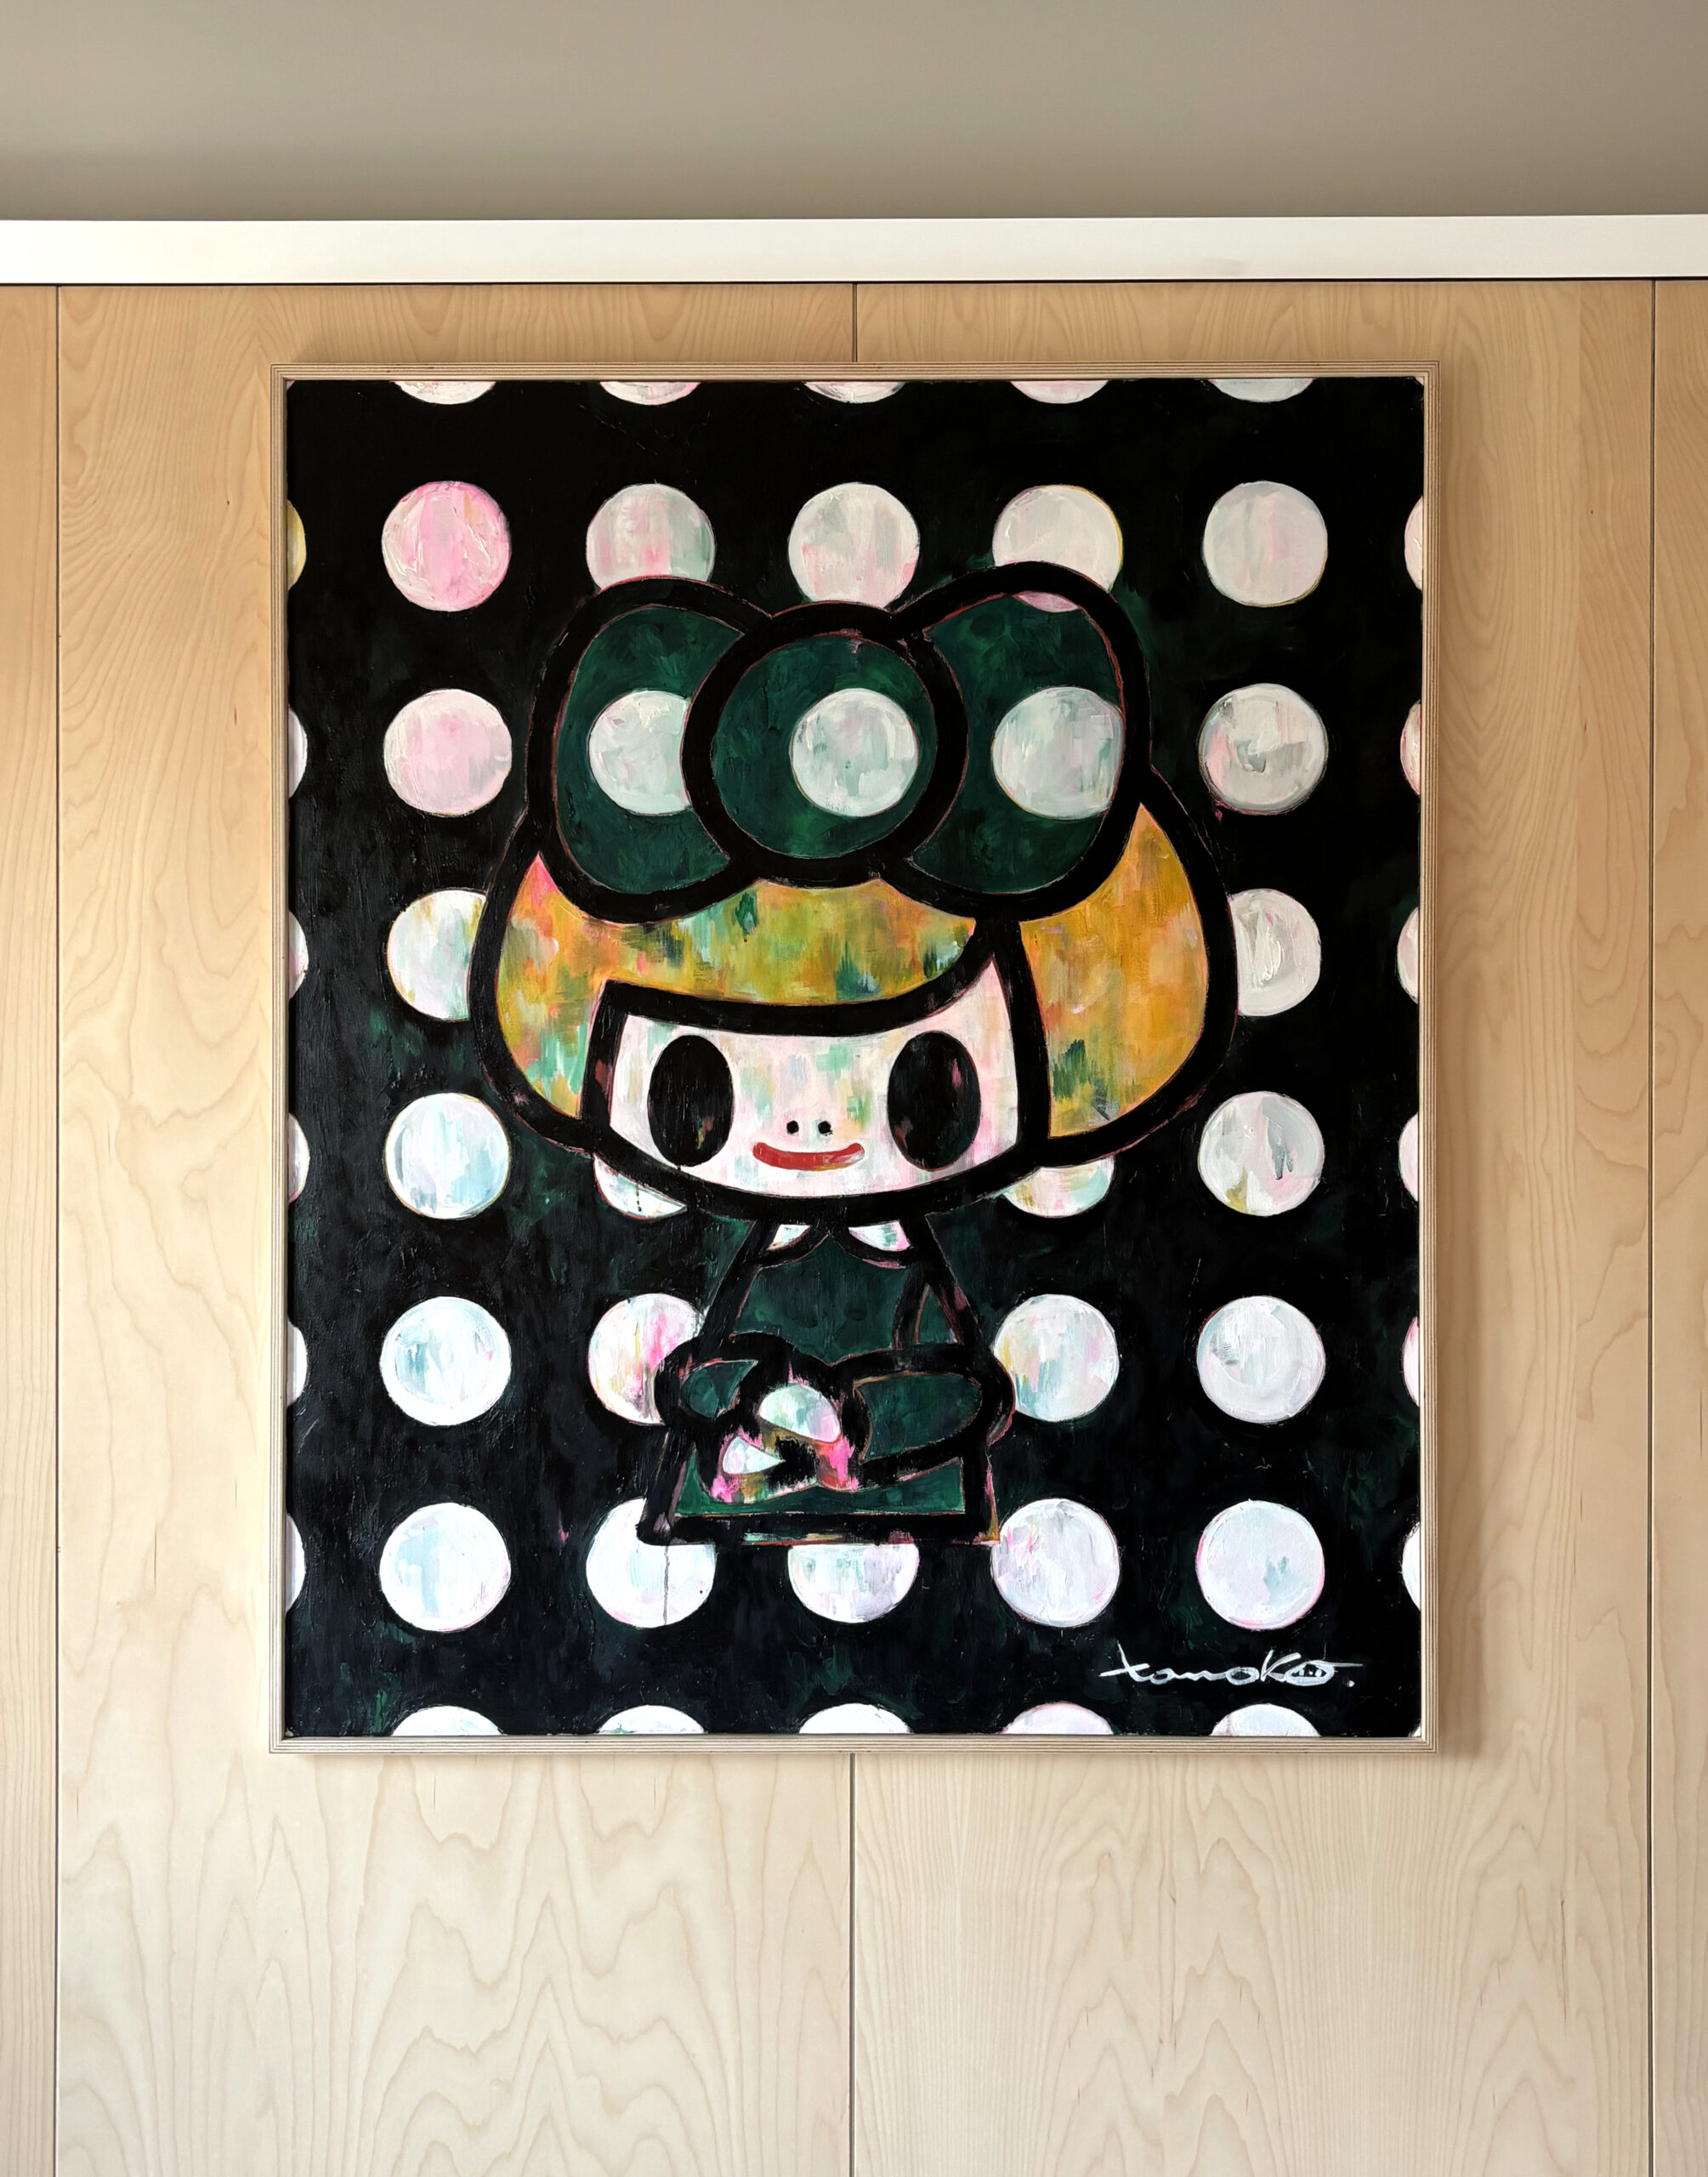
"Mona Lisa Green Ribbon Black Dotts", was later framed in plywood and suspended on the partition wall of the master bedroom. The graphic theme of the apartment is strongly influenced by
oriental geometric motifs. The access doors to the sleeping area were made by coupling two layers of numerically controlled pantographed wood with an inner core of
opal plexiglass that diffuses light evenly, transforming the doors into scenic light elements. This pattern is repeated in the master bedroom where the closet doors feature non-passing millings lacquered in butter color (color evolution of the previous Tiffany shade defined in 2025). The concept finds maximum customization in the boys' room: here the headboards of the single beds, equipped with large lower drawers, feature the names of the young occupants engraved in
Morse code through greenish-colored millings.
The 2025 Expansion: connecting two housing units
In 2025, the project took a new turn with the purchase of the adjacent apartment, requiring a renovation to combine the two units into a single space covering 23 square meters. Following the site survey conducted in mid-March and the demolition of the old entry doors by the construction company to create a single central entrance, the installation phase was completed in July. A large eight-door cabinet was installed in the new hallway, which incorporates an existing pillar and features a central sliding door to separate the spaces. To allow the door to retract into the niche created behind the master bathroom cabinet, the designers had to engineer a
system that secures the wall-mounted sink
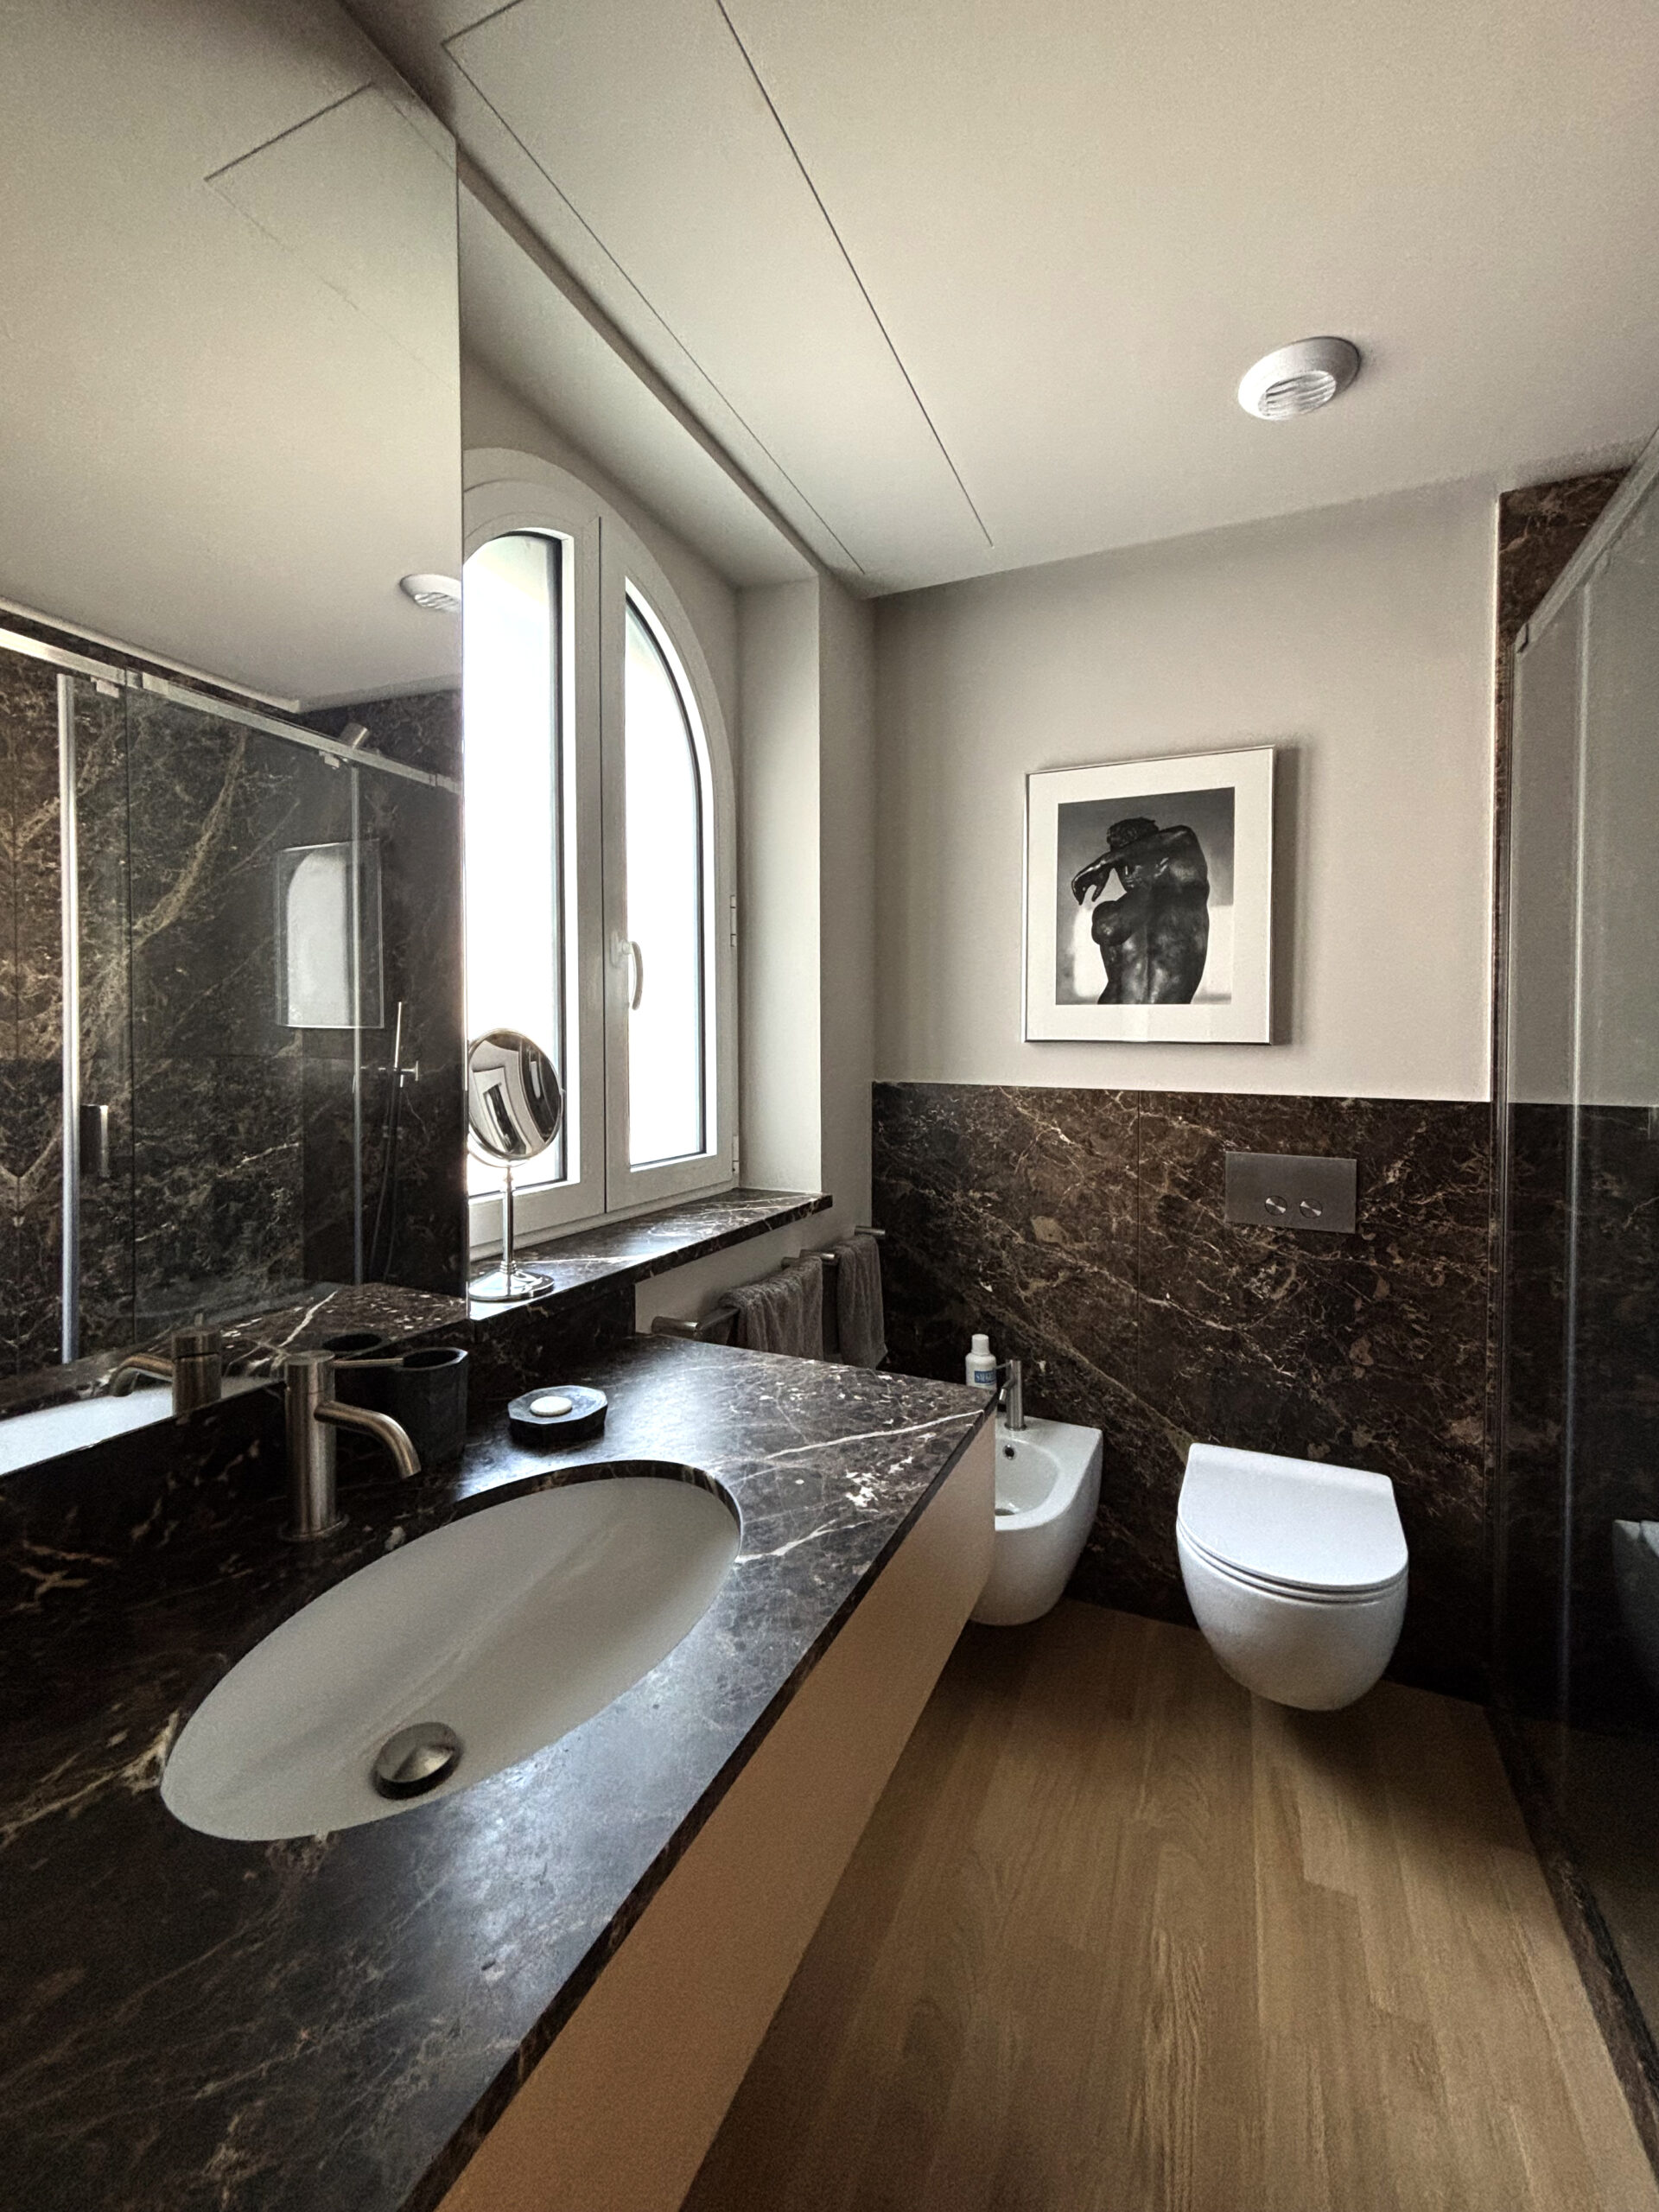
exclusively from the side, freeing the back wall from anchors and wall plugs. To maintain visual consistency between the two living spaces, it was necessary to connect the old utility false ceiling to the new one by making several structural adjustments and on-site modifications to compensate for height misalignments. The project concludes in the new master bathroom, where a full-height column cabinet complements the sink countertop and the window sill, both clad in a single block of
Emperador marble, introducing a refined textural accent that enhances the simplicity of the birch plywood. Attention was also given to the outdoor areas: during an intermediate phase (2022), the ground-floor wine cellar was fitted with a bilaminate changing-room bench raised on a light blue metal frame designed for marine equipment.
Saglietti Group confirms itself as a strategic partner for designers who consider space a
challenge of sartorial precision, demonstrating how invisible structures and advanced technical detail are the true drivers of a project's aesthetic success.